25318 PLEASANT BCH
25318 PLEASANT BCH
25318 PLEASANT BCH
25318 PLEASANT BCH
25318 PLEASANT BCH
25318 PLEASANT BCH
25318 PLEASANT BCH
25318 PLEASANT BCH
25318 PLEASANT BCH
25318 PLEASANT BCH
25318 PLEASANT BCH
25318 PLEASANT BCH
25318 PLEASANT BCH
25318 PLEASANT BCH
25318 PLEASANT BCH
25318 PLEASANT BCH
25318 PLEASANT BCH
25318 PLEASANT BCH
25318 PLEASANT BCH
25318 PLEASANT BCH
25318 PLEASANT BCH
25318 PLEASANT BCH
25318 PLEASANT BCH
25318 PLEASANT BCH
25318 PLEASANT BCH
25318 PLEASANT BCH
25318 PLEASANT BCH
25318 PLEASANT BCH
25318 PLEASANT BCH
25318 PLEASANT BCH
25318 PLEASANT BCH
SEE ALL PHOTOS
25318 PLEASANT BCH
25318 PLEASANT BCH
25318 PLEASANT BCH
25318 PLEASANT BCH
25318 PLEASANT BCH
25318 PLEASANT BCH
25318 PLEASANT BCH
25318 PLEASANT BCH
25318 PLEASANT BCH
25318 PLEASANT BCH
25318 PLEASANT BCH
25318 PLEASANT BCH
25318 PLEASANT BCH
25318 PLEASANT BCH
25318 PLEASANT BCH
25318 PLEASANT BCH
25318 PLEASANT BCH
25318 PLEASANT BCH
25318 PLEASANT BCH
25318 PLEASANT BCH
25318 PLEASANT BCH
25318 PLEASANT BCH
25318 PLEASANT BCH
25318 PLEASANT BCH
25318 PLEASANT BCH
25318 PLEASANT BCH
25318 PLEASANT BCH
25318 PLEASANT BCH
25318 PLEASANT BCH
25318 PLEASANT BCH
25318 PLEASANT BCH
Sold

25318 PLEASANT BCH

25318 PLEASANT BCH, SANANTONIO, TX 78255-4416

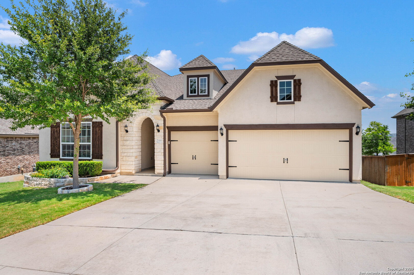
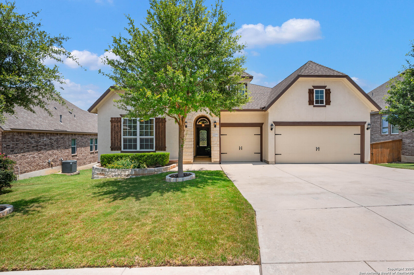
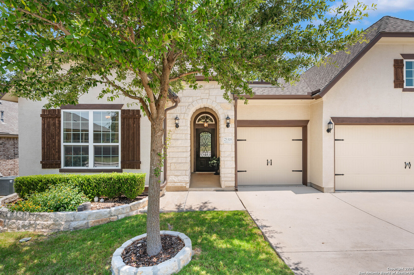
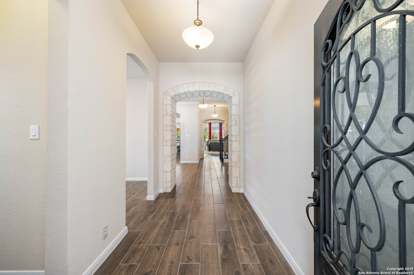
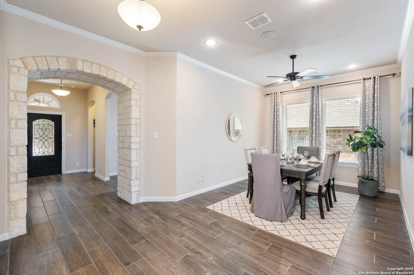
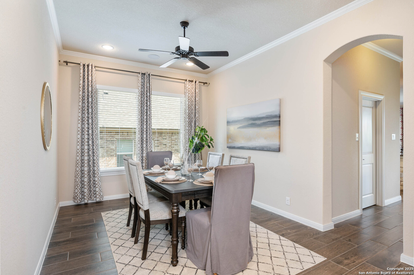
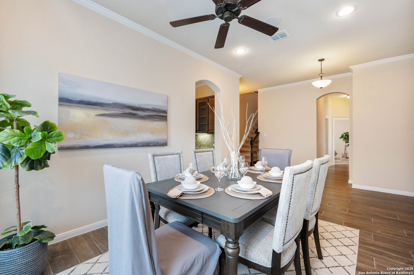
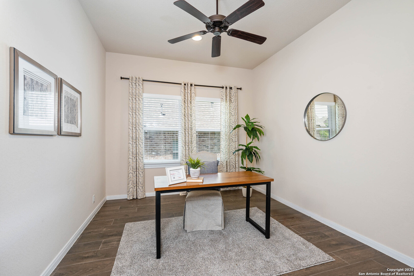
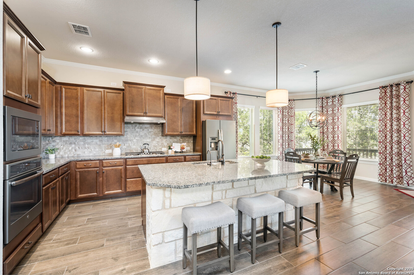
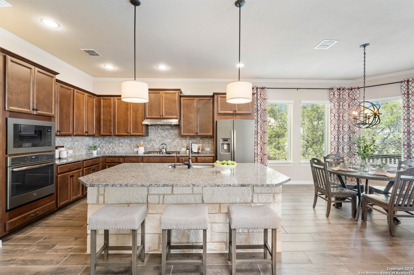
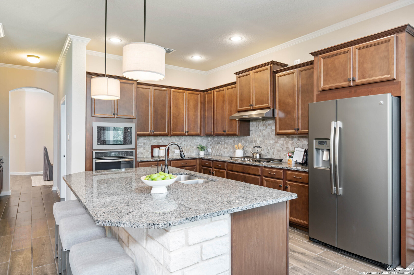
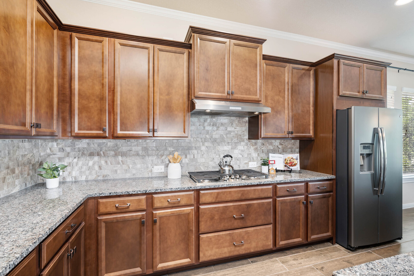
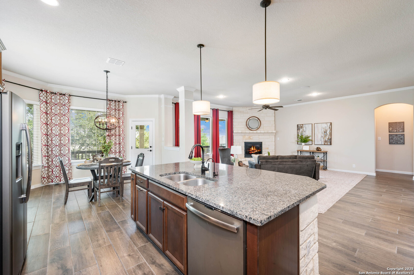
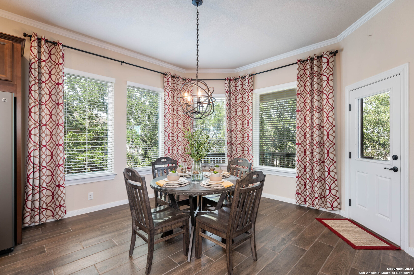
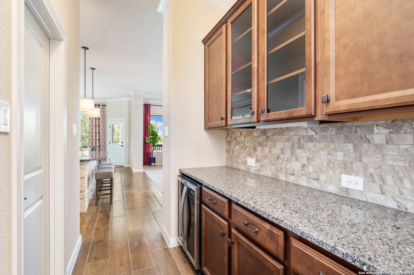
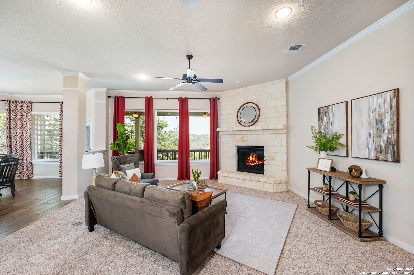
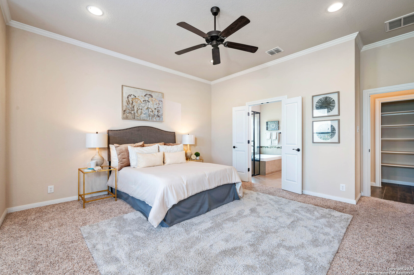
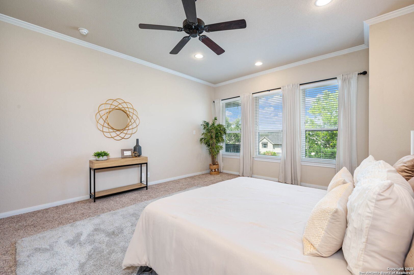
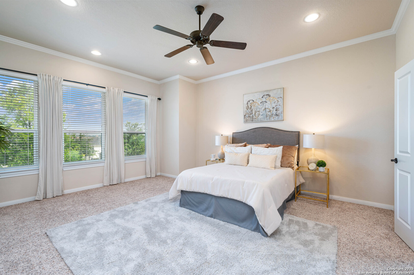
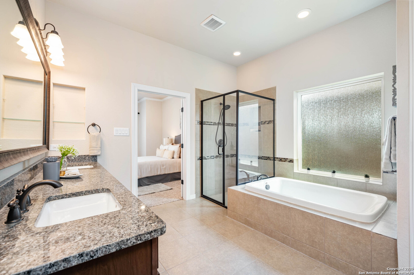
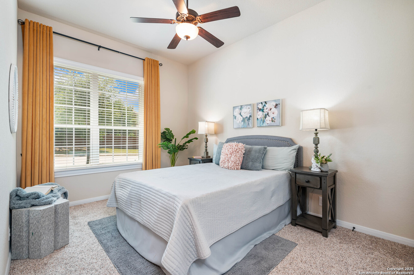
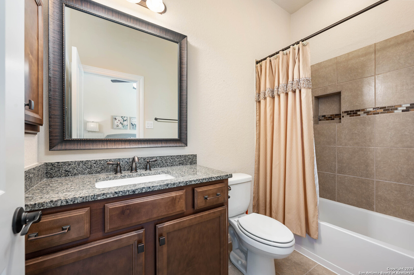
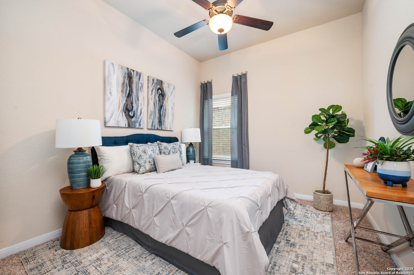
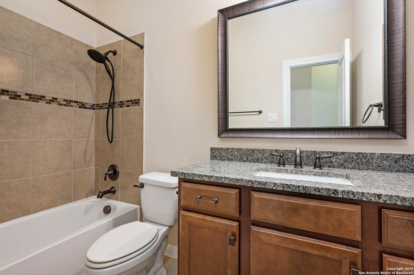
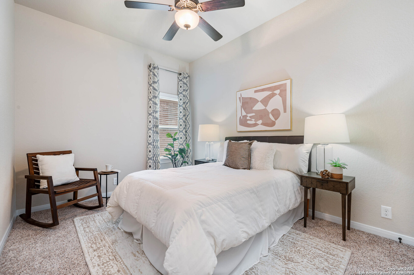
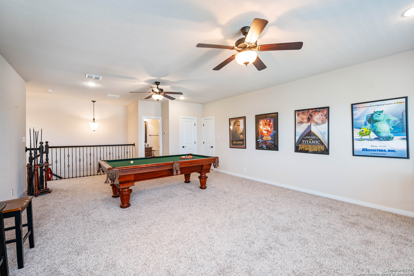
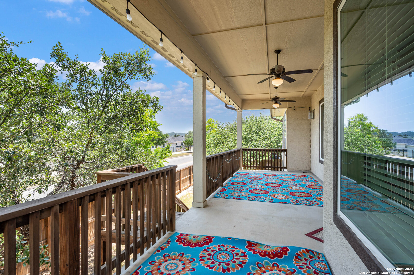
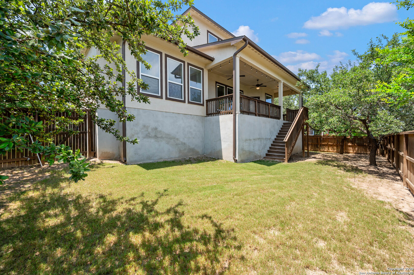
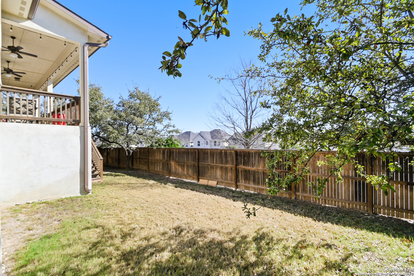
Welcome to 25318 Pleasant Beach, a beautifully designed home at the start of a friendly cul-de-sac. With just under 3,500 sq. ft., this home offers all bedrooms downstairs, along with a spacious bonus room upstairs-with a full bath-provides the perfect retreat for a playroom, game room, or guest space. A walk-in attic adds even more storage options. Inside, you'll find elegant stone details throughout, including a stone fireplace, arched accents, and a stunning stone kitchen island. The kitchen is a chef's

4
beds

4
baths

3,473 Sq.Ft. LIVING AREA

8,668.44 Sq.Ft. lot

Monique Bitoni

Monique Bitoni

Features & Amenities

Interior

  • total bedrooms4
  • Total bathrooms4
  • full bathrooms4
  • Flooring CRPT, CTILE
  • Fireplace LIVRM
  • APPLIANCES CLFNS, WSHCN, DRYCN, CKTOP, BIOVN, MCOVN, GSCK, DISPL, DSHWR, SFOWN, PSTCN, SLCNT, CODETECTOR
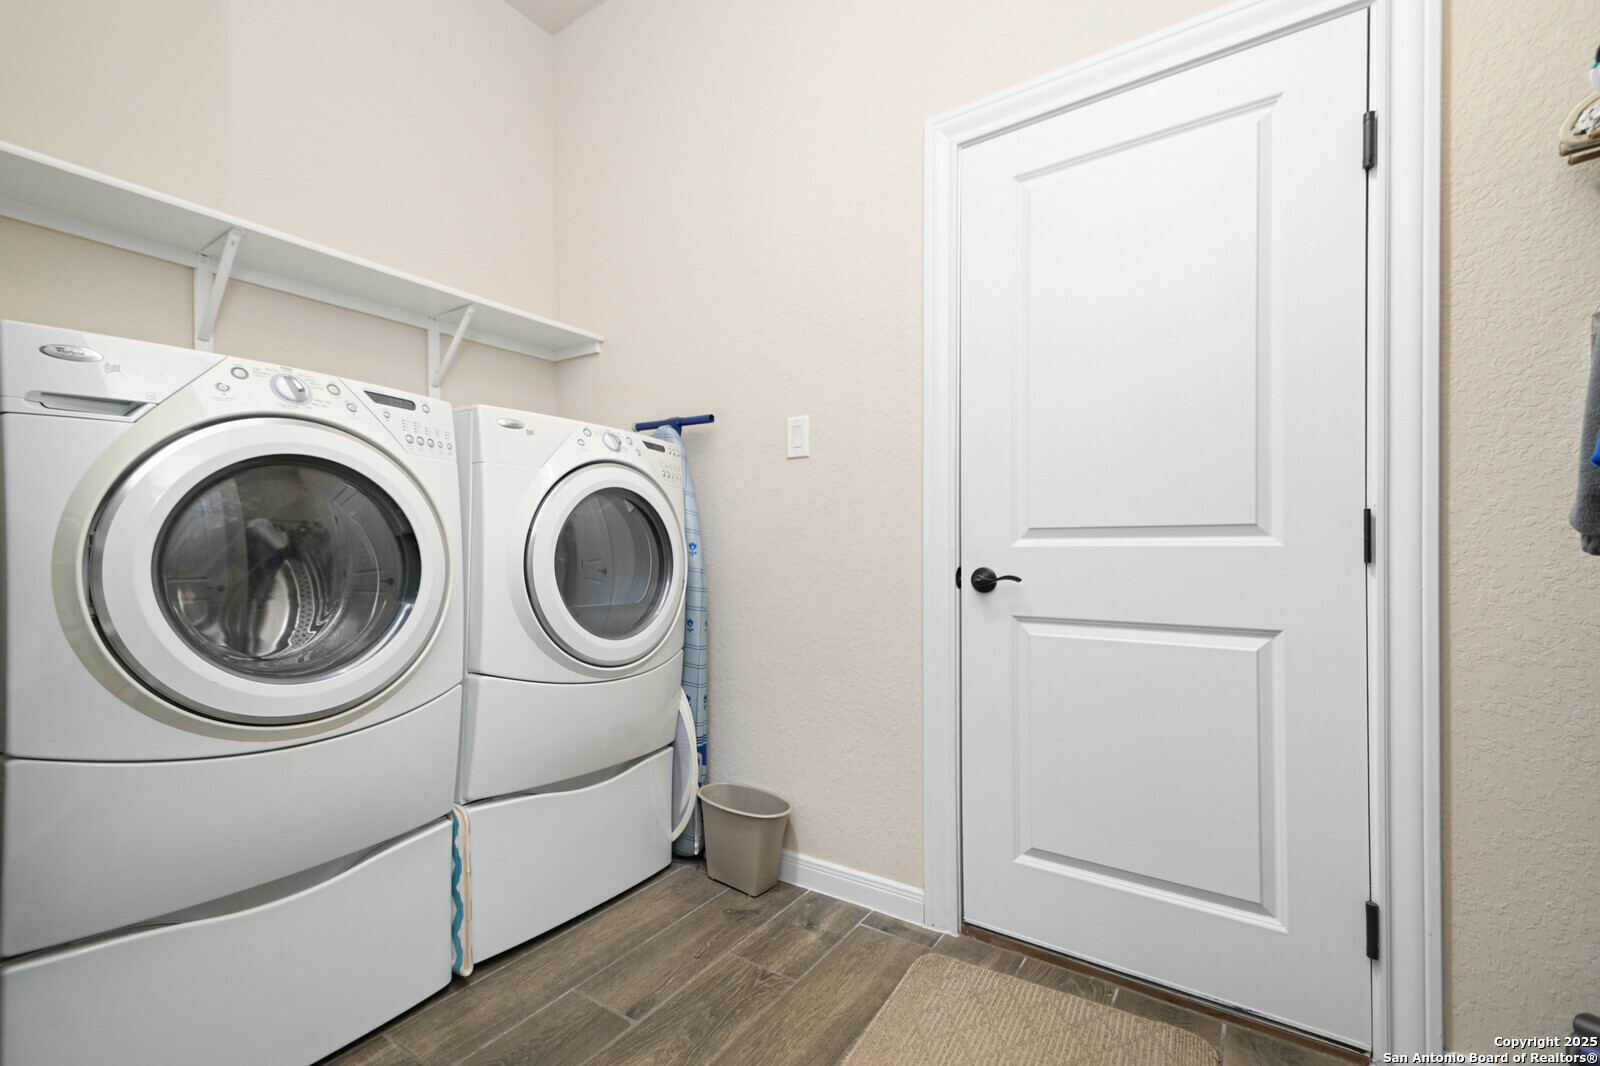
  • other interior Features _1 LVAR, _2 LVAR, SPDIN, EATIN, _2 ETAR, ISLKT, WLKIN, STUDY, GAMRM, LOFT, HGHCL, OPEN, CABLE, INTRN, ALLBEDSDOWN, LDYMAIN, LDYRM, WIC, ATCPARTFLOORED

Area & Lot

  • Status Sold
  • Date Sold September 4, 2025
  • Living Area3,473 Sq.Ft.
  • Total Area3,473 Sq.Ft.
  • Lot Area8,668.44 Sq.Ft.
  • MLS® ID1870036
  • TypeResidential
  • YEAR BUILT2018
  • NeighborhoodThe Canyons at Scenic Loop
  • Architecture Styles_1 STRY
  • Middle SchoolRAWLINSON
  • High SchoolCLARK
  • School DistrictNORTHSIDE

Exterior

  • STORIES1
  • water SourceCITY
  • PoolNONE
  • roofCOMP
  • lot featuresCLDSC
  • parking_3 GAR
  • HEAT TYPECNTRL
  • AIR CONDITIONING_1 CNTR
  • sewerCITY
  • SubstructureSLAB
  • HOA AmenitiesCNTRL, POOL, CLBHS, PARK, BBALLCT
  • Green featuresDPWIN, ESAPP, RADBAR, EFURN, CFANS
  • other exterior FeaturesCVPAT, PVFNC, SPSYS, DBLPN, GTTRS, TREES

Financial

  • Price Upon Request

The Canyons at Scenic Loop

Explore

Work with Dom

As an innovative residential real estate firm, we empower our agents with content-driven marketing tools so they have more time for advising their clients with a seamless experience.

Follow Me on Instagram