28815 PORCH SWING
28815 PORCH SWING
28815 PORCH SWING
28815 PORCH SWING
28815 PORCH SWING
28815 PORCH SWING
28815 PORCH SWING
28815 PORCH SWING
28815 PORCH SWING
28815 PORCH SWING
28815 PORCH SWING
28815 PORCH SWING
28815 PORCH SWING
28815 PORCH SWING
28815 PORCH SWING
28815 PORCH SWING
28815 PORCH SWING
28815 PORCH SWING
28815 PORCH SWING
28815 PORCH SWING
28815 PORCH SWING
28815 PORCH SWING
28815 PORCH SWING
28815 PORCH SWING
28815 PORCH SWING
28815 PORCH SWING
28815 PORCH SWING
28815 PORCH SWING
28815 PORCH SWING
SEE ALL PHOTOS
28815 PORCH SWING
28815 PORCH SWING
28815 PORCH SWING
28815 PORCH SWING
28815 PORCH SWING
28815 PORCH SWING
28815 PORCH SWING
28815 PORCH SWING
28815 PORCH SWING
28815 PORCH SWING
28815 PORCH SWING
28815 PORCH SWING
28815 PORCH SWING
28815 PORCH SWING
28815 PORCH SWING
28815 PORCH SWING
28815 PORCH SWING
28815 PORCH SWING
28815 PORCH SWING
28815 PORCH SWING
28815 PORCH SWING
28815 PORCH SWING
28815 PORCH SWING
28815 PORCH SWING
28815 PORCH SWING
28815 PORCH SWING
28815 PORCH SWING
28815 PORCH SWING
28815 PORCH SWING
Sold

28815 PORCH SWING

28815 PORCH SWING, BOERNE, TX 78006-9446

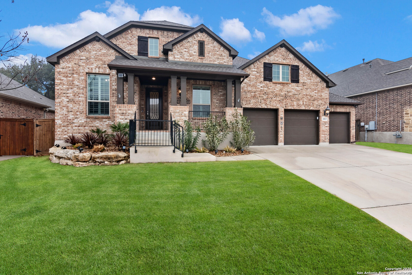
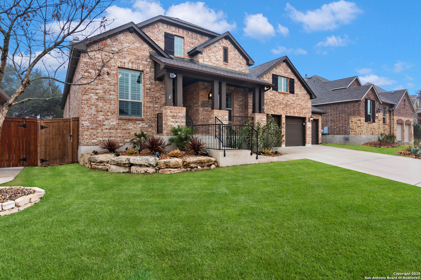
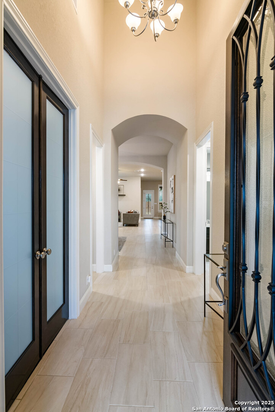
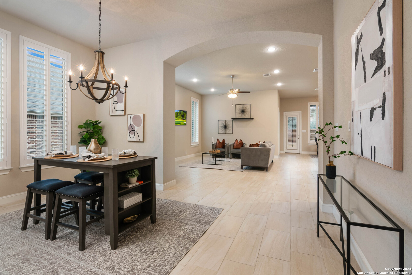
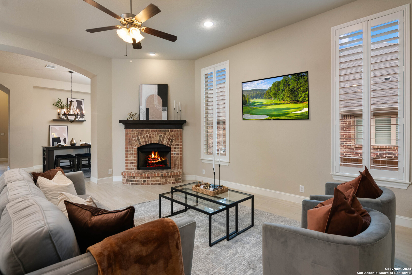
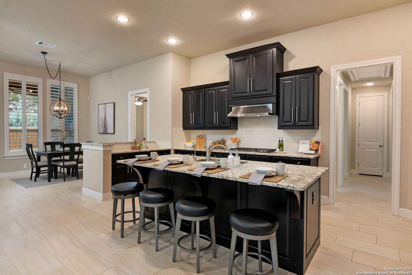
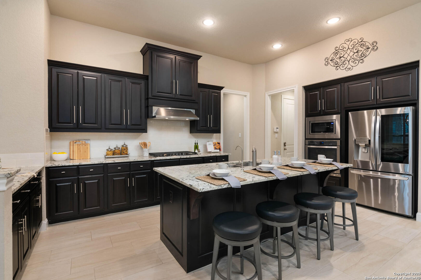
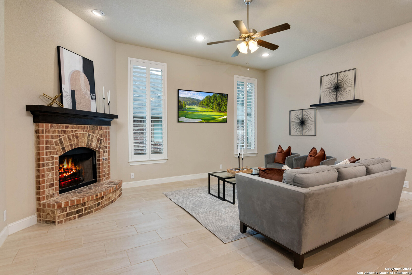
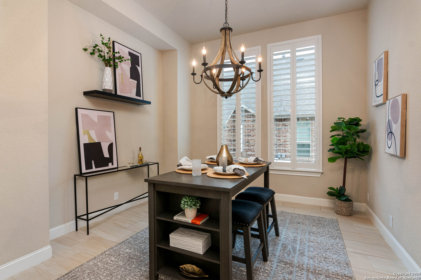
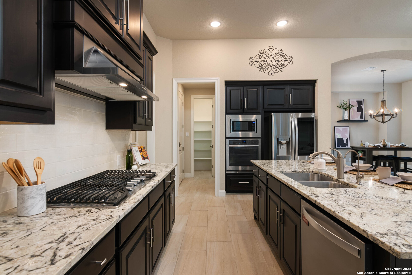
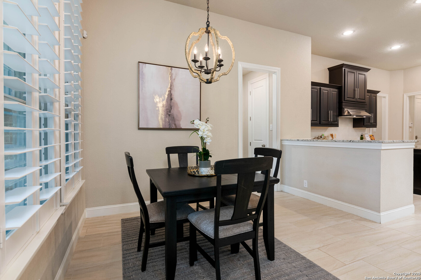
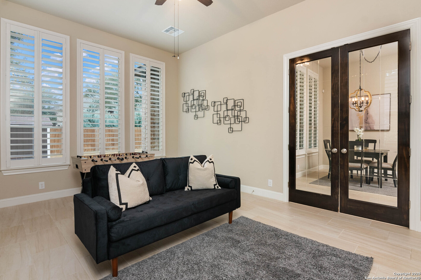
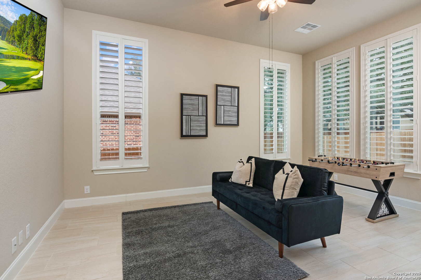
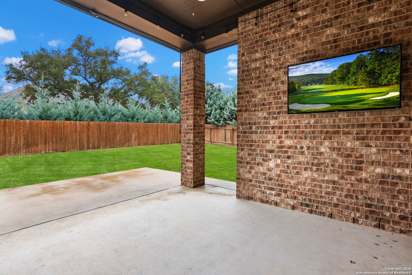
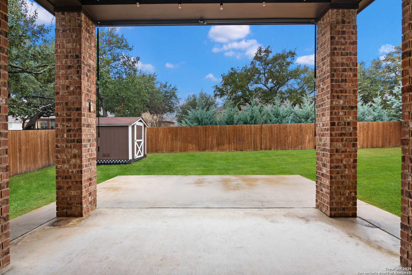
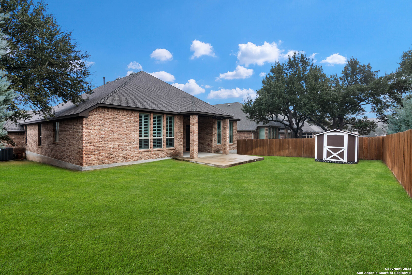
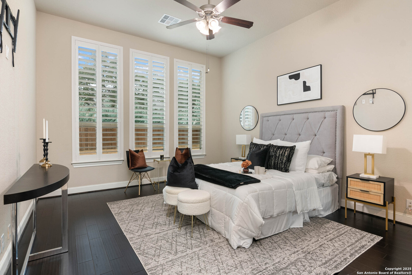
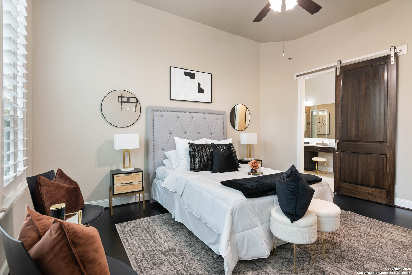
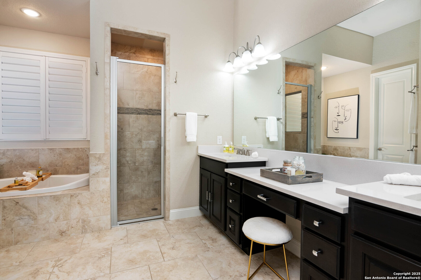
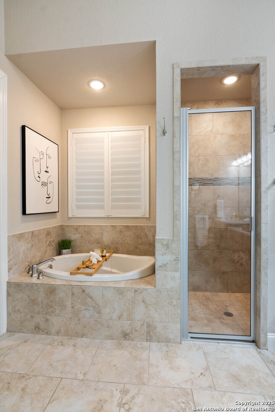
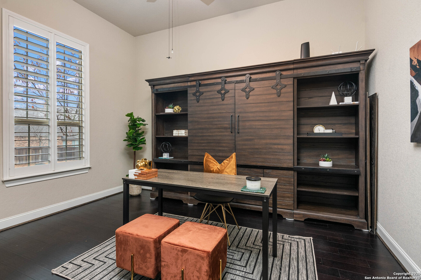
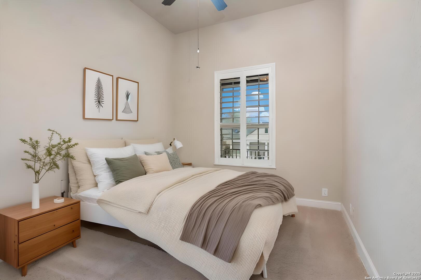
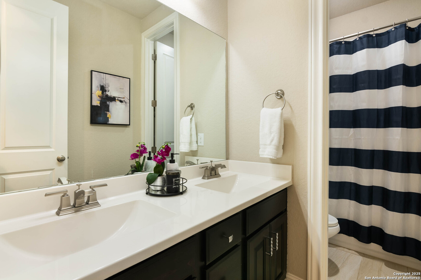
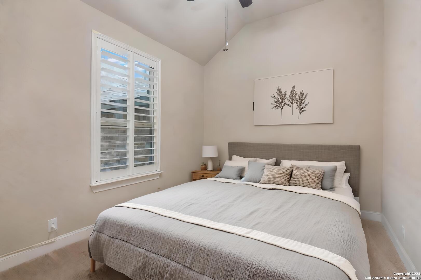
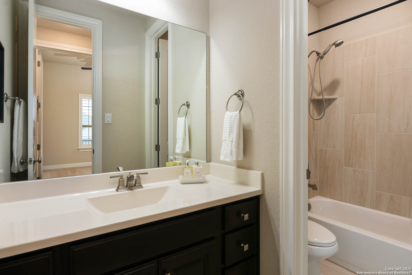
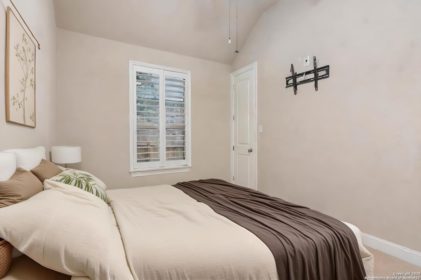
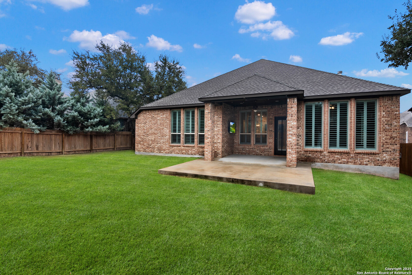
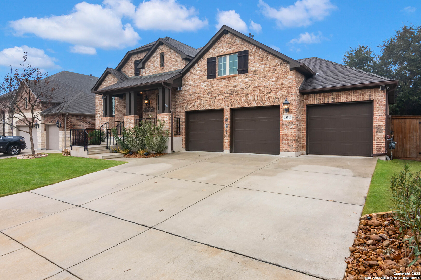
Welcome to this meticulously designed one-story home, where modern design meets everyday comfort. Located in Boerne school district, this home is just a short drive from I-10, with convenient access to shopping, dining, and entertainment. Inside, you'll find an open floor plan that is as functional as it is beautiful. The heart of the home is the gourmet kitchen, showcasing a spacious granite island, stainless steel appliances, gas cooking, and ample cabinetry. The layout includes a formal dining room for hosting, a private office for work or study, and a flexible bonus room that can be tailored to fit your lifestyle-whether as a game room, hobby space, or second living area. The primary suite is designed for relaxation, featuring rich hardwood floors, an oversized walk-in closet, and a spa-inspired bath with a dual vanity, garden tub, and separate shower. Guests will enjoy their own private suite with a full bath, while additional bedrooms offer comfort and versatility. Outside, the backyard is ready for entertaining with a covered patio and an extended 15x15 concrete slab, offering plenty of room for outdoor gatherings. There's also space to create your dream backyard, complete with a pool if desired. The four-car tandem garage, equipped with epoxy flooring and overhead storage, provides all the room you need for vehicles, tools, and more. This vibrant community includes top-tier amenities like a junior Olympic-sized pool, splash pad, children's pool, and recreational areas, as well as a charming community garden. Recent upgrades, including whole-home surge protection and a brand new roof!

4
beds

3
baths

3,137 Sq.Ft. LIVING AREA

9,670.32 Sq.Ft. lot

David Garcia Jr.

David Garcia Jr.

Features & Amenities

Interior

  • total bedrooms4
  • Total bathrooms3
  • full bathrooms3
  • Flooring CRPT, CTILE, WOOD
  • Fireplace ONE, LIVRM
  • APPLIANCES CLFNS, CHNDL, WSHCN, DRYCN, BIOVN, SCOVN, MCOVN, GSCK, DISPL, DSHWR, ICMKR, SFOWN, SMKAL, GARDR
  • other interior Features _2 LVAR, SPDIN, EATIN, _2 ETAR, ISLKT, WLKIN, STUDY, GAMRM, UTINS, _1 FLRL, HGHCL, OPEN, CABLE, INTRN, LDYRM, WIC, ATCPULLSTAIRS

Area & Lot

  • Status Sold
  • Date Sold April 18, 2025
  • Living Area3,137 Sq.Ft.
  • Total Area3,137 Sq.Ft.
  • Lot Area9,670.32 Sq.Ft.
  • MLS® ID1838539
  • TypeResidential
  • YEAR BUILT2018
  • Architecture Styles_1 STRY, TRDNL
  • Middle SchoolBOERNE_S
  • School DistrictBOERNE

Exterior

  • STORIES1
  • water SourceWTRSY, SWRSY
  • PoolNONE
  • roofCOMP
  • parking_4_GAR, ATT, TANDEM
  • HEAT TYPECNTRL
  • AIR CONDITIONING_1 CNTR, ZONED
  • sewerWTRSY, SWRSY
  • SubstructureSLAB
  • HOA AmenitiesCNTRL, POOL, CLBHS, PARK, TRAIL
  • Green featuresPTHRM, DPWIN, RADBAR, LOEWIN
  • other exterior FeaturesPTSLB, CVPAT, PVFNC, PRFNC, SPSYS, DBLPN, TREES

Financial

  • Price Upon Request

Work with Dom

As an innovative residential real estate firm, we empower our agents with content-driven marketing tools so they have more time for advising their clients with a seamless experience.

Follow Me on Instagram