3911 Heights Way
3911 Heights Way
3911 Heights Way
3911 Heights Way
3911 Heights Way
3911 Heights Way
3911 Heights Way
3911 Heights Way
3911 Heights Way
3911 Heights Way
3911 Heights Way
3911 Heights Way
3911 Heights Way
3911 Heights Way
3911 Heights Way
3911 Heights Way
3911 Heights Way
3911 Heights Way
3911 Heights Way
3911 Heights Way
3911 Heights Way
3911 Heights Way
SEE ALL PHOTOS
3911 Heights Way
3911 Heights Way
3911 Heights Way
3911 Heights Way
3911 Heights Way
3911 Heights Way
3911 Heights Way
3911 Heights Way
3911 Heights Way
3911 Heights Way
3911 Heights Way
3911 Heights Way
3911 Heights Way
3911 Heights Way
3911 Heights Way
3911 Heights Way
3911 Heights Way
3911 Heights Way
3911 Heights Way
3911 Heights Way
3911 Heights Way
3911 Heights Way
Sold

3911 Heights Way

3911 Heights Way, SANANTONIO, TX 78230

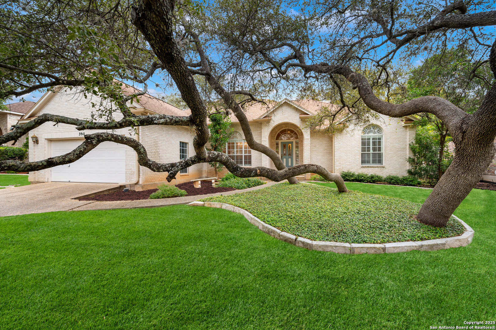
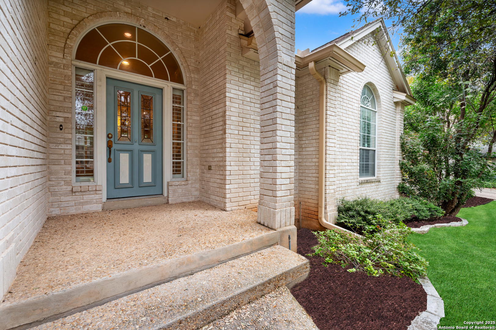
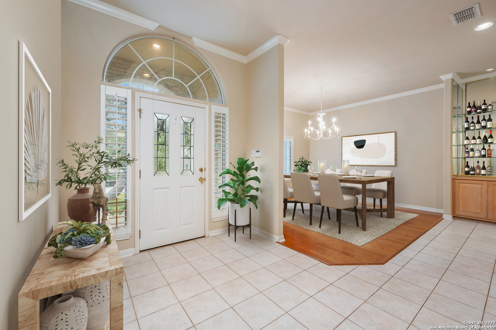
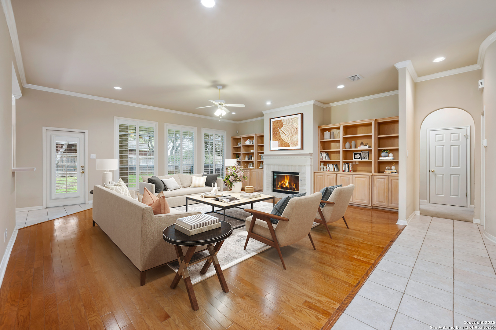
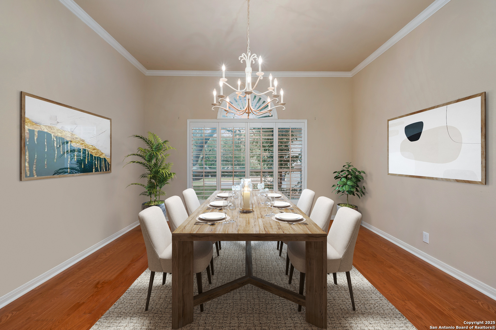
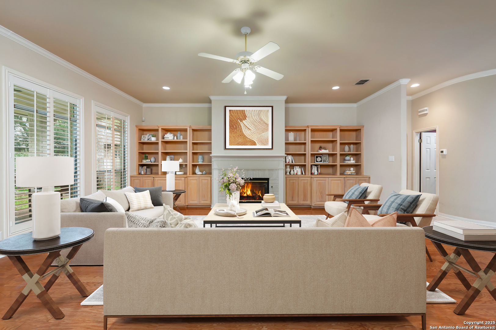
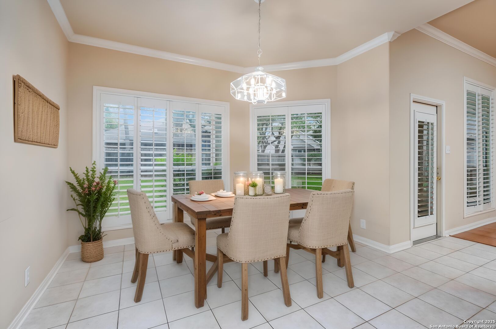
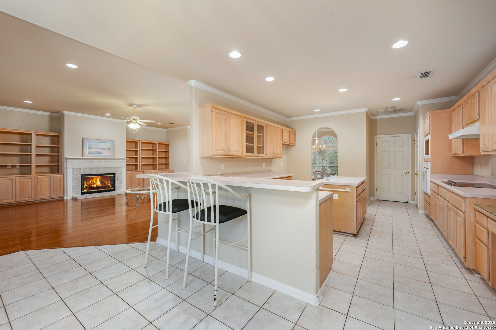
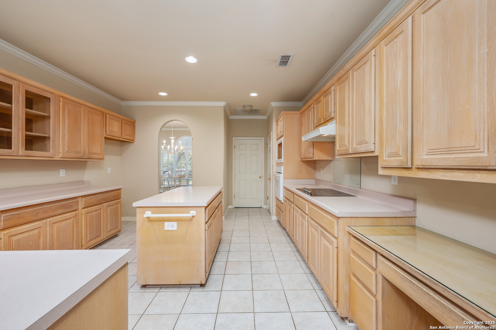
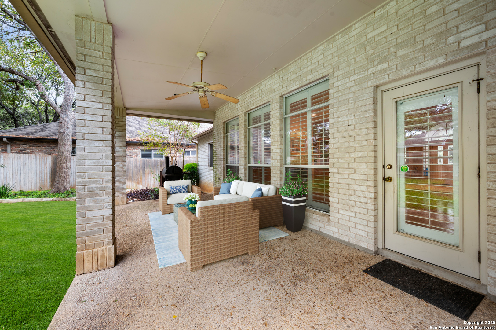
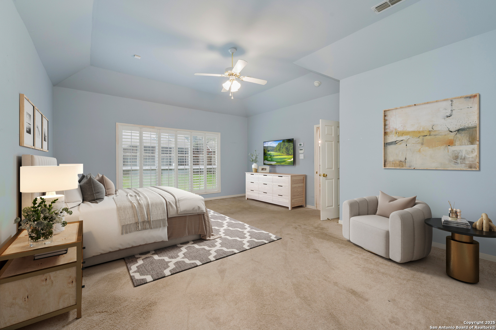
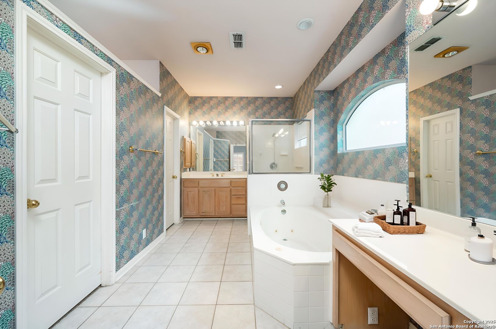
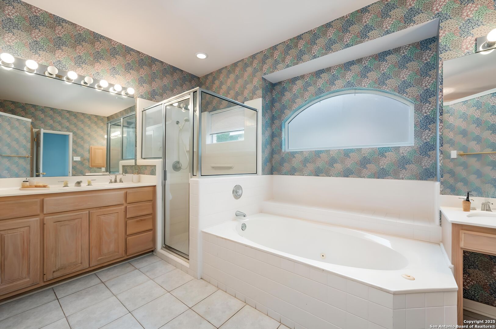
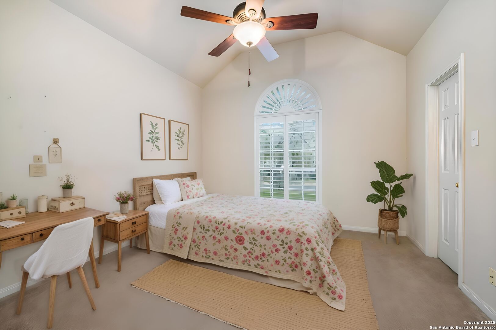
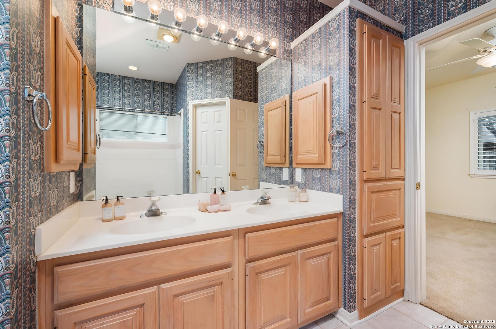
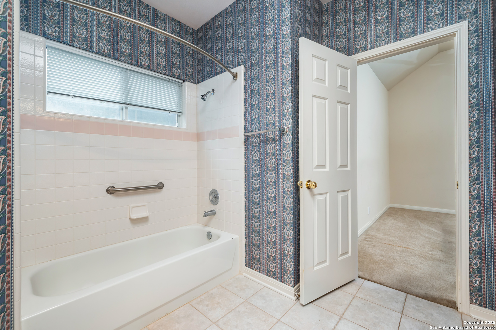
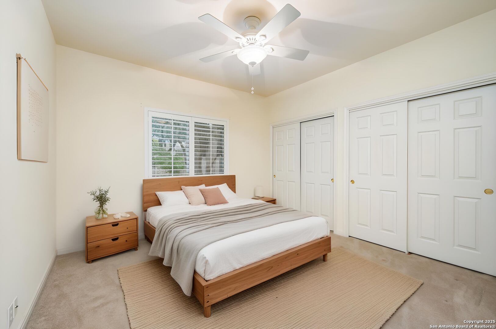
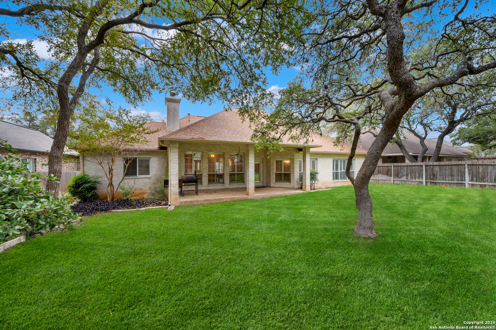
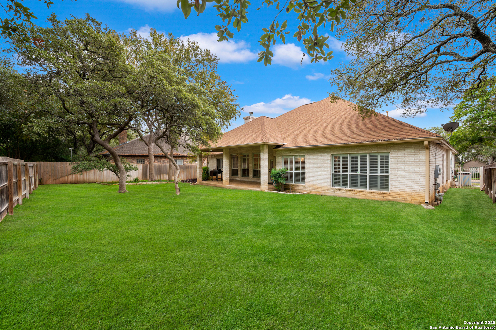
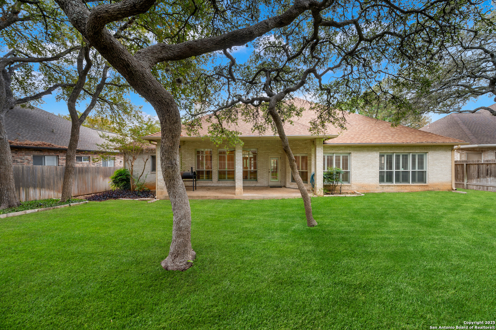
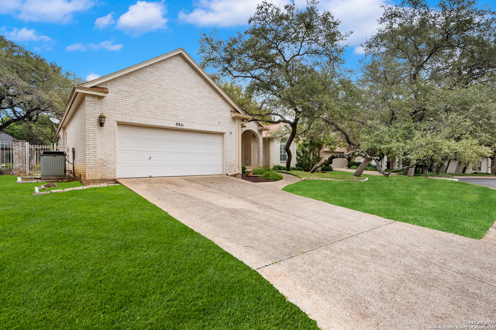
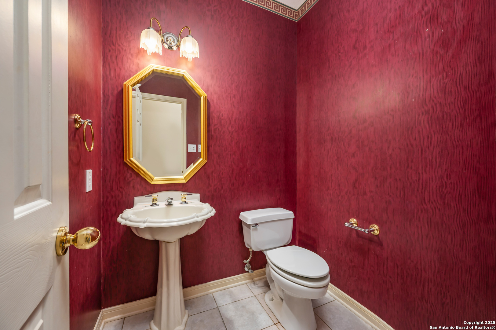
Welcome to this charming one-story home nestled inside the prestigious gated community of Shavano Heights. One of the most coveted and conveniently located neighborhoods in all of San Antonio. Offering 3 bedrooms, 2.5 baths, and 2,688 sq ft, this property combines comfort, elegance, and an unbeatable address. Positioned at the end of a quiet cul-de-sac and surrounded by beautiful mature trees, the home features a spacious yard and incredible privacy rarely found in such a central location. Step inside to an inviting open-concept layout with high ceilings, plantation shutters, and expansive natural light that highlights every room. Shavano Heights places you moments from major highways, premium retail, top-tier restaurants, medical centers, and everyday conveniences making it one of the most strategic and desirable places to live. Whether you're hosting, relaxing, or commuting across the city, this home delivers the perfect blend of charm, comfort, and convenience. A rare find and an opportunity you don't want to miss.

3
beds

3
baths

2,688 Sq.Ft. LIVING AREA

10,410.84 Sq.Ft. lot

David Garcia Jr.

David Garcia Jr.

Features & Amenities

Interior

  • total bedrooms3
  • Total bathrooms3
  • full bathrooms2
  • half bathroom1
  • Flooring CRPT, CTILE, WOOD
  • Fireplace ONE, LIVRM
  • APPLIANCES CLFNS, CHNDL, WSHCN, DRYCN
  • other interior Features _1 LVAR, SPDIN, _2 ETAR, ISLKT, BKFST, WLKIN, UTINS, HGHCL, OPEN, CABLE, INTRN, LDYMAIN, LDYRM, WIC

Area & Lot

  • Status Sold
  • Date Sold March 10, 2026
  • Living Area2,688 Sq.Ft.
  • Total Area2,688 Sq.Ft.
  • Lot Area10,410.84 Sq.Ft.
  • MLS® ID1923659
  • TypeResidential
  • YEAR BUILT1994
  • Architecture Styles_1 STRY, TRDNL
  • Elementary SchoolBLATTMAN
  • Middle SchoolHOBBY_WILL
  • High SchoolCLARK
  • School DistrictNORTHSIDE

Exterior

  • STORIES1
  • water SourceWTRSY, SWRSY
  • PoolNONE
  • roofCOMP
  • lot featuresCLDSC
  • parking_2 GAR, ATT
  • HEAT TYPECNTRL
  • AIR CONDITIONING_2 CNTR
  • sewerWTRSY, SWRSY
  • SubstructureSLAB
  • HOA AmenitiesCNTRL
  • other exterior FeaturesPTSLB, CVPAT, SPSYS, TREES

Financial

  • Price Upon Request

Work with Dom

As an innovative residential real estate firm, we empower our agents with content-driven marketing tools so they have more time for advising their clients with a seamless experience.

Follow Me on Instagram