4919 Viking Coral
4919 Viking Coral
4919 Viking Coral
4919 Viking Coral
4919 Viking Coral
4919 Viking Coral
4919 Viking Coral
4919 Viking Coral
4919 Viking Coral
4919 Viking Coral
4919 Viking Coral
4919 Viking Coral
4919 Viking Coral
4919 Viking Coral
4919 Viking Coral
4919 Viking Coral
4919 Viking Coral
4919 Viking Coral
4919 Viking Coral
4919 Viking Coral
4919 Viking Coral
4919 Viking Coral
4919 Viking Coral
4919 Viking Coral
4919 Viking Coral
4919 Viking Coral
SEE ALL PHOTOS
4919 Viking Coral
4919 Viking Coral
4919 Viking Coral
4919 Viking Coral
4919 Viking Coral
4919 Viking Coral
4919 Viking Coral
4919 Viking Coral
4919 Viking Coral
4919 Viking Coral
4919 Viking Coral
4919 Viking Coral
4919 Viking Coral
4919 Viking Coral
4919 Viking Coral
4919 Viking Coral
4919 Viking Coral
4919 Viking Coral
4919 Viking Coral
4919 Viking Coral
4919 Viking Coral
4919 Viking Coral
4919 Viking Coral
4919 Viking Coral
4919 Viking Coral
4919 Viking Coral
Sold

4919 Viking Coral

4919 Viking Coral, SANANTONIO, TX 78244

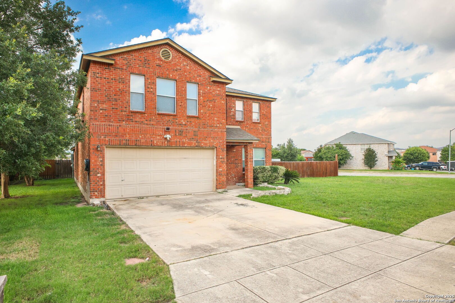
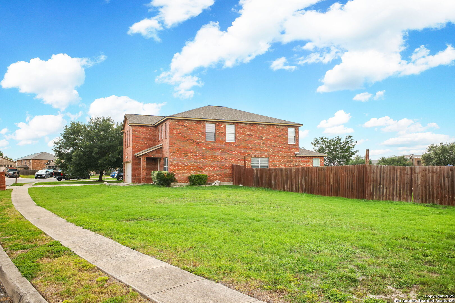
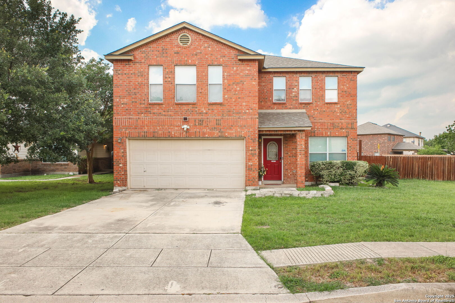
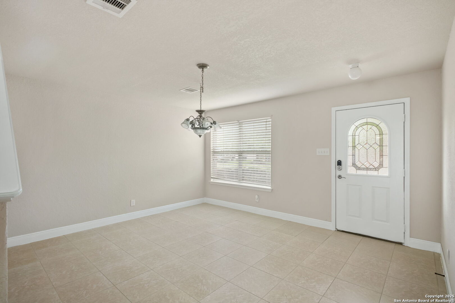
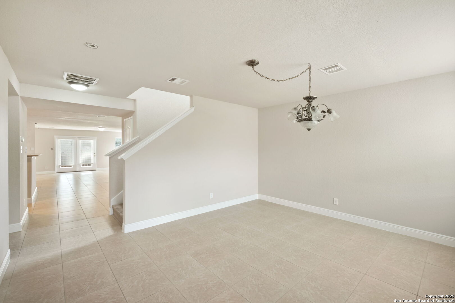
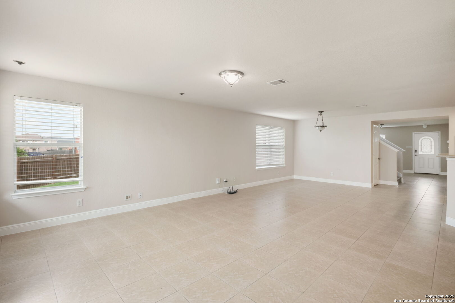
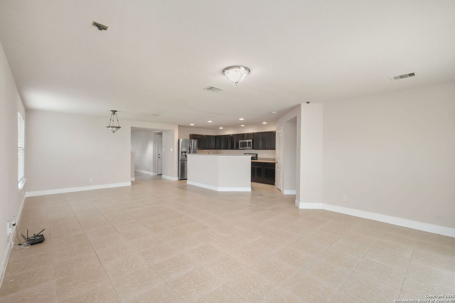
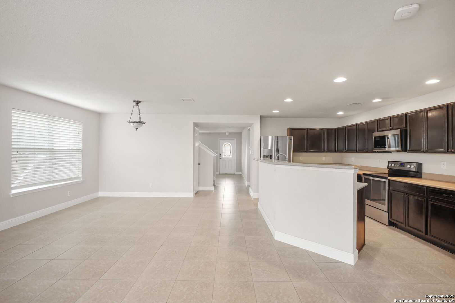
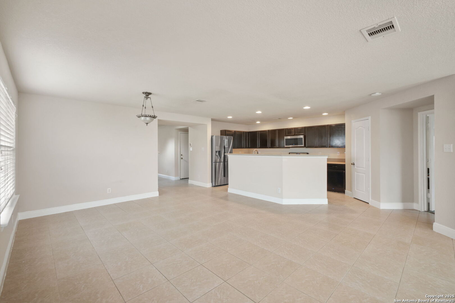
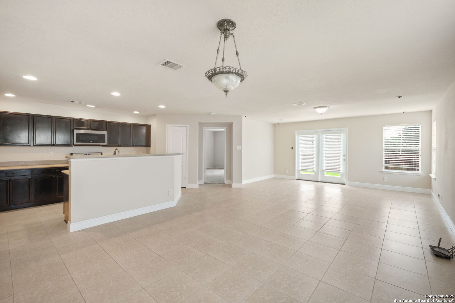
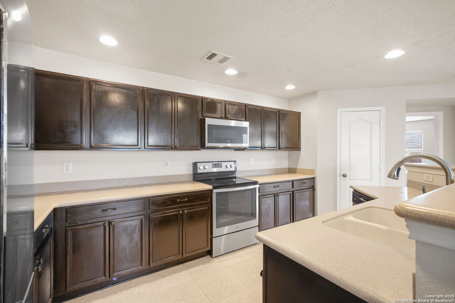
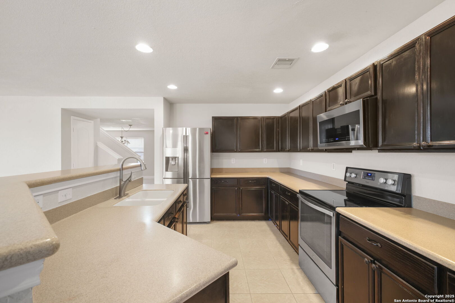
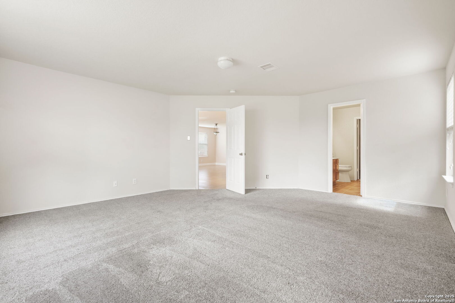
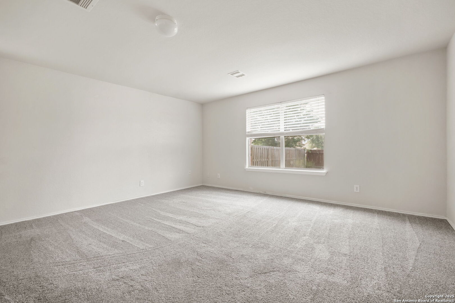
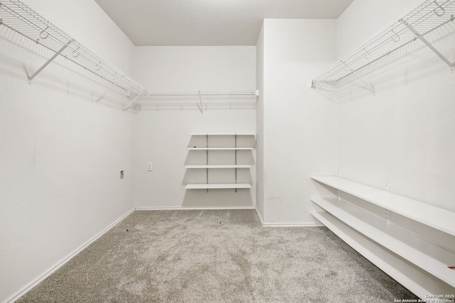
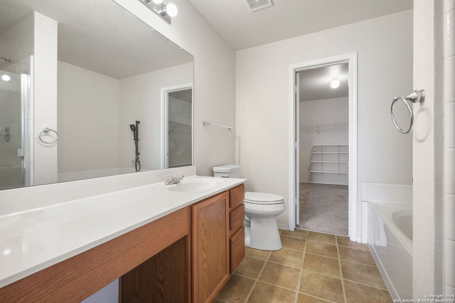
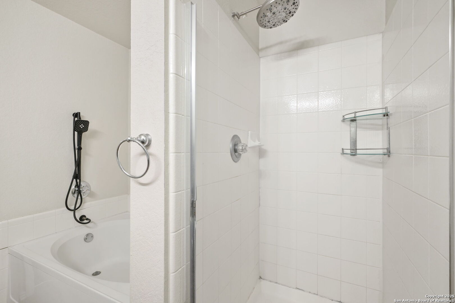
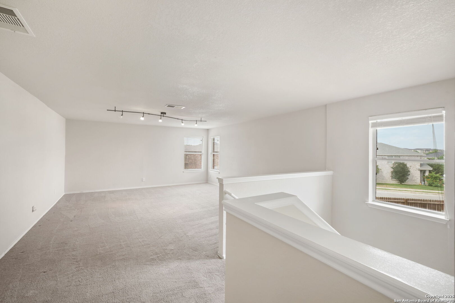
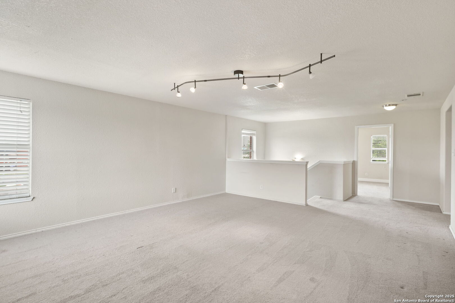
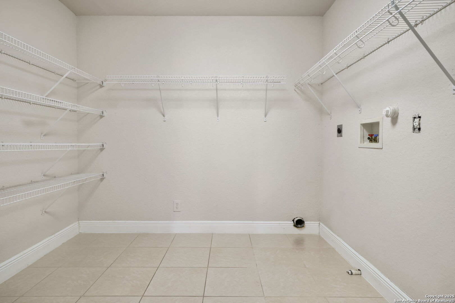
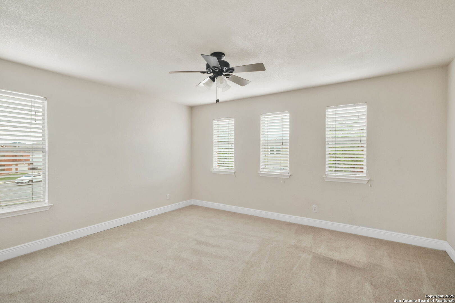
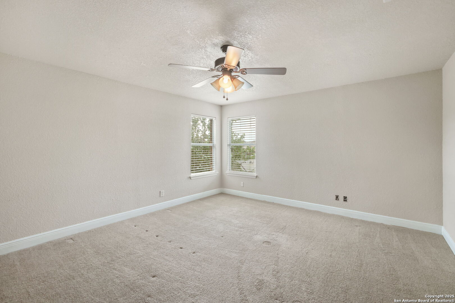
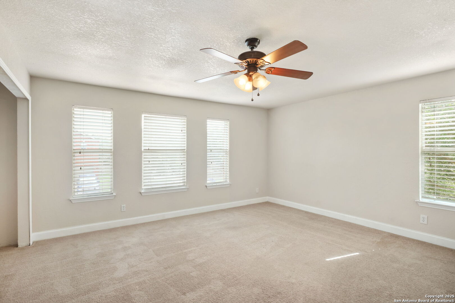
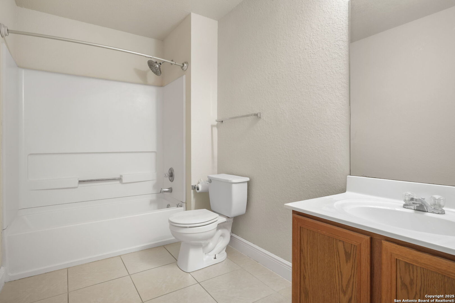
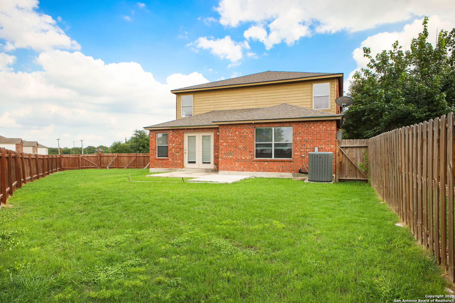
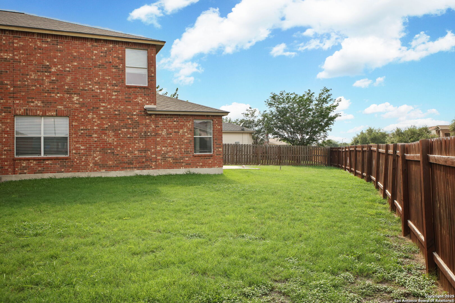
This beautifully designed 4-bedroom, 2.5-bathroom gem offers the perfect blend of comfort, style, and functionality-ideal for both everyday living and effortless entertaining. Step inside to discover an open-concept floor plan featuring a stylish kitchen with abundant cabinetry and counter space, highlighted by sleek Corian countertops and rich, dark cabinetry. The spacious breakfast bar opens seamlessly to the main living area, making it the heart of the home-perfect for casual gatherings or cozy family time. The private owner's retreat, conveniently located on the main floor, features a luxurious en-suite bath complete with a garden tub, separate shower, and an expansive vanity-ideal for relaxed mornings or spa-like evenings. Ceramic tile flooring throughout the first floor adds both elegance and ease of maintenance. With two living areas and two dining spaces, this home offers the flexibility needed for multi-generational living or simply more room for everyone to spread out and enjoy their own space. Upstairs, you'll find generously sized secondary bedrooms and a versatile second living area-perfect for a game room, media space, or home office. The oversized laundry room with built-in shelving adds practical storage while making daily chores a breeze. Plus, you'll stay cool and comfortable year-round with the home's high-efficiency central AC system, offering both powerful performance and energy savings. Situated on a spacious corner lot at the end of a quiet cul-de-sac, this property offers privacy, reduced traffic, and over a quarter-acre of outdoor space. Whether you envision a future pool, a garden oasis, or a play area for kids and pets, the expansive backyard is ready for your dreams. And best of all-no HOA! Enjoy the freedom to personalize your property without the restrictions or fees. Don't miss this rare opportunity to own a home that checks every box for comfort, space, and lifestyle. Schedule your private tour today and make this exceptional property your forever home!

4
beds

3
baths

3,093 Sq.Ft. LIVING AREA

0.25 Acres lot

Leeroy Davila

Leeroy Davila

Features & Amenities

Interior

  • total bedrooms4
  • Total bathrooms3
  • full bathrooms2
  • half bathroom1
  • Flooring CRPT, CTILE
  • Fireplace NA
  • APPLIANCES CLFNS, WSHCN, DRYCN, BIOVN, STVRN
  • other interior Features _2 LVAR, SPDIN, EATIN, _2 ETAR, ISLKT, BKFST, WLKIN, GAMRM, LOFT, OPEN

Area & Lot

  • Status Sold
  • Date Sold July 18, 2025
  • Living Area3,093 Sq.Ft.
  • Total Area3,093 Sq.Ft.
  • Lot Area0.25 Acres
  • MLS® ID1873013
  • TypeResidential
  • YEAR BUILT2004
  • Architecture Styles_2 STRY
  • Elementary SchoolPASCHALL
  • Middle SchoolWOODLAKE
  • High SchoolJUDSON
  • School DistrictJUDSON

Exterior

  • STORIES2
  • water SourceCITY
  • PoolNONE
  • roofCOMP
  • parking_2 GAR
  • HEAT TYPECNTRL
  • AIR CONDITIONING_1 CNTR
  • sewerCITY
  • SubstructureSLAB
  • HOA AmenitiesNONE

Financial

  • Price Upon Request

Work with Dom

As an innovative residential real estate firm, we empower our agents with content-driven marketing tools so they have more time for advising their clients with a seamless experience.

Follow Me on Instagram