5781 Companion
5781 Companion
5781 Companion
5781 Companion
5781 Companion
5781 Companion
5781 Companion
5781 Companion
5781 Companion
5781 Companion
5781 Companion
5781 Companion
5781 Companion
5781 Companion
5781 Companion
5781 Companion
5781 Companion
5781 Companion
5781 Companion
5781 Companion
5781 Companion
SEE ALL PHOTOS
5781 Companion
5781 Companion
5781 Companion
5781 Companion
5781 Companion
5781 Companion
5781 Companion
5781 Companion
5781 Companion
5781 Companion
5781 Companion
5781 Companion
5781 Companion
5781 Companion
5781 Companion
5781 Companion
5781 Companion
5781 Companion
5781 Companion
5781 Companion
5781 Companion
Sold

5781 Companion

5781 Companion, BULVERDE, TX 78163

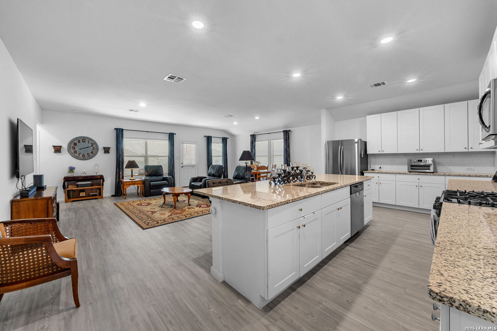
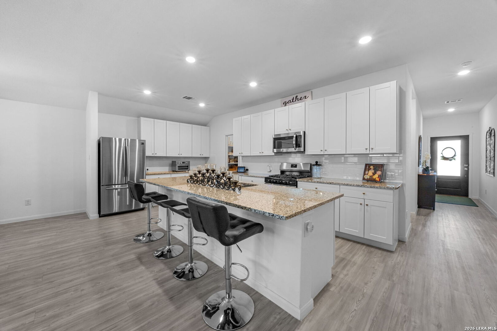
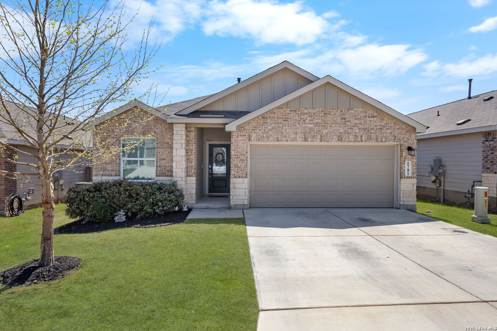
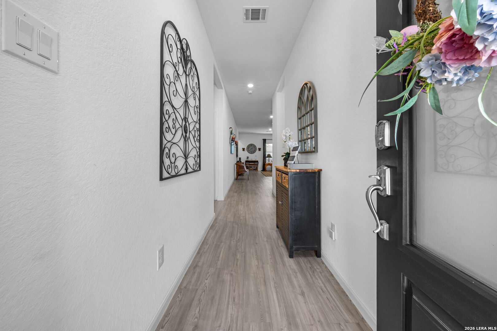
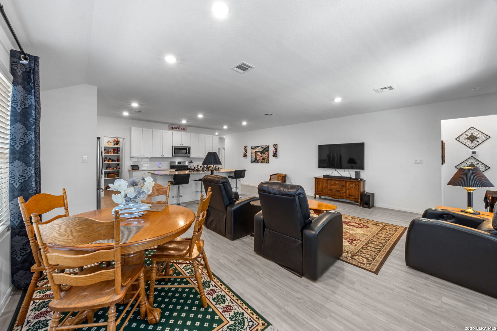
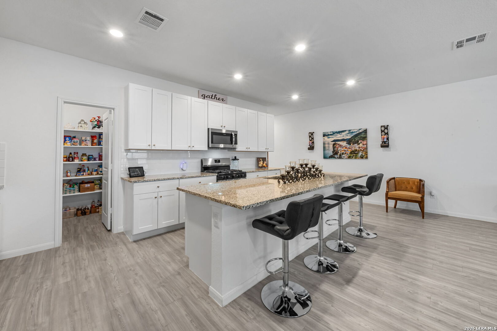
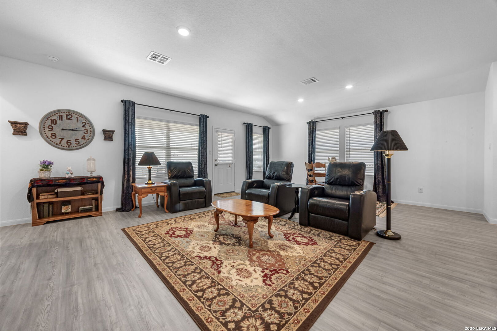
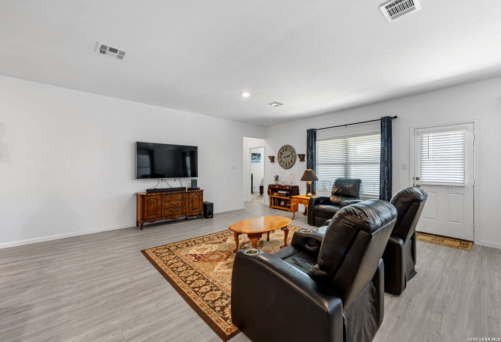
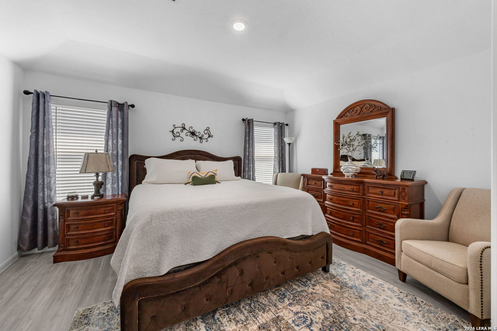
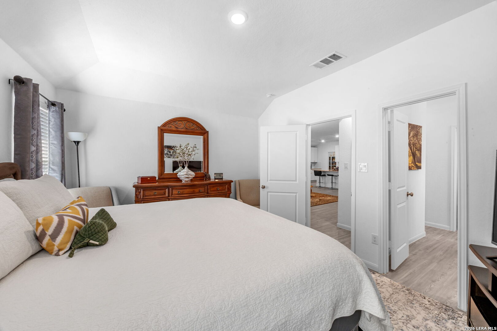
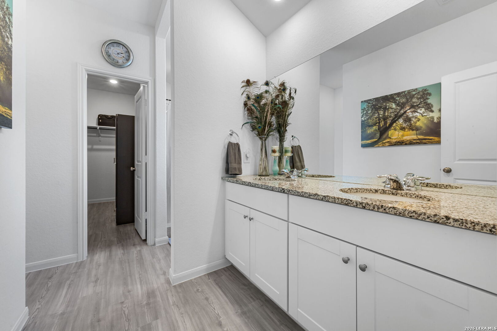
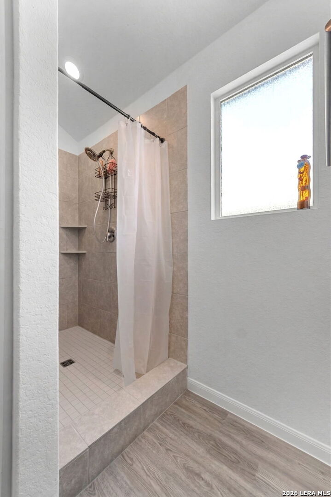
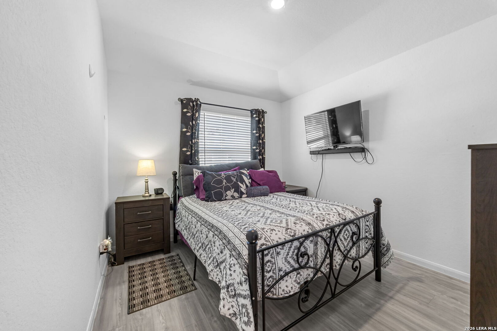
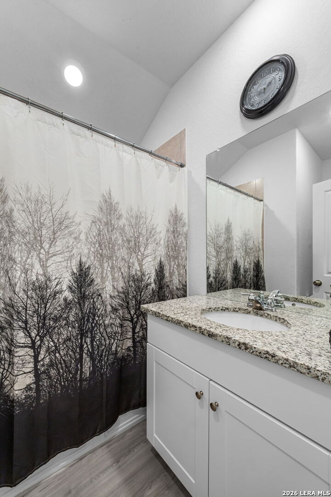
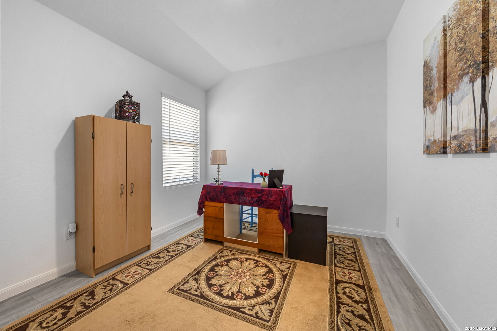
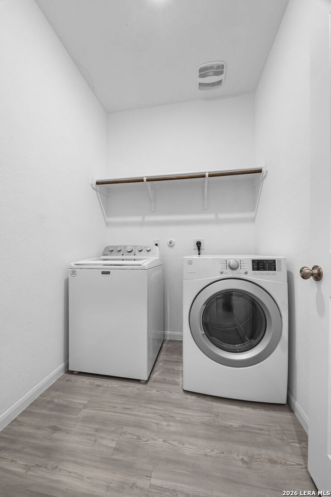
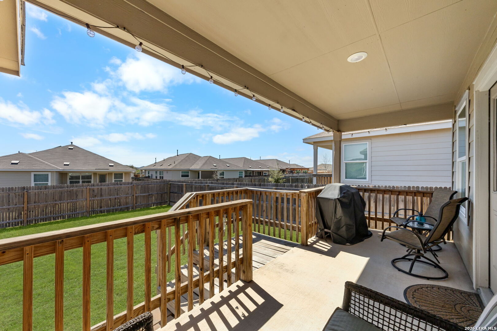
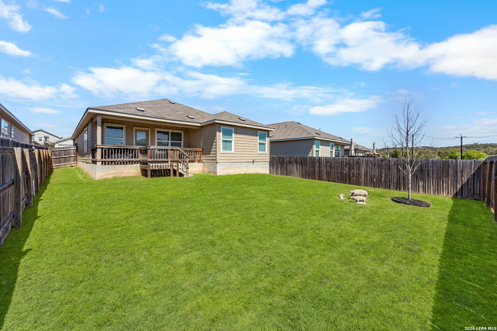
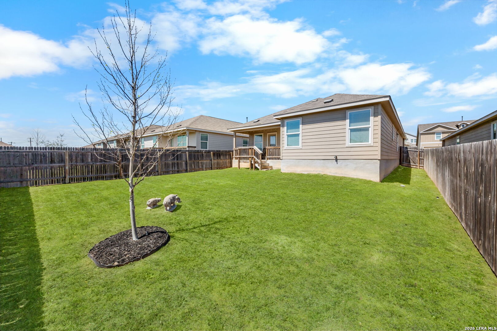
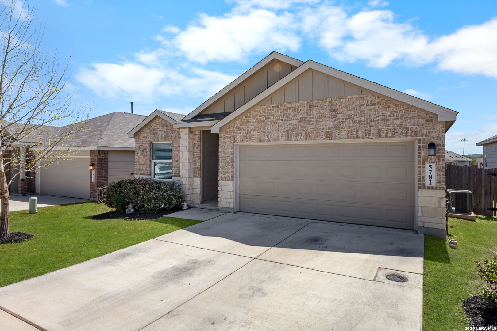
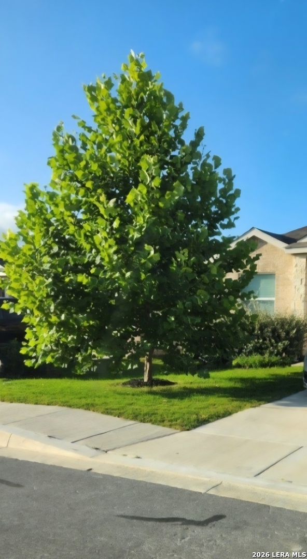
Offering lender credit with use of preferred lender! Beautiful 3 bedroom, 2 bathroom home located in a charming family friendly resort style community with multiple swimming pools, playgrounds, catch and release fishing pond, miles of walking trails and much more! Upon entering, you are welcomed into a bright and airy hallway that opens seamlessly to a spacious living, kitchen and dining combo. Oversize island, walk in pantry and much cabinetry with many windows & views of the backyard! Perfect fit for entertaining & your growing family. Tucked away off the living is the primary suite with a tiled walk in shower & closet. Secondary bedrooms located at the front of the home with a shared full bathroom in the middle. Step outside to a cozy covered patio, nice size yard and an unexpected bluff view to your left. Walk in laundry is a great addition to this Thayer plan built by Lennar. Washer and dryer will stay with the home. This home has been well cared for and maintained! Enjoy the quiet whilst having access to shopping and restaurants and low tax rate for Comal county. Located in the Hill Country, one of the most gorgeous areas outside of San Antonio!

3
beds

2
baths

1,675 Sq.Ft. LIVING AREA

5,662.8 Sq.Ft. lot

Victoria Westermann

Victoria Westermann

Features & Amenities

Interior

  • total bedrooms3
  • Total bathrooms2
  • full bathrooms2
  • Flooring VINYL
  • Fireplace NA
  • APPLIANCES WSHCN, DRYCN, WSHER, DRYER, CKTOP, BIOVN, SFLSD, ELWTR
  • other interior Features _1 LVAR, LDCMB, EATIN, ISLKT, _1 FLRL, OPEN, PLDWN

Area & Lot

  • Status Sold
  • Date Sold May 27, 2026
  • Living Area1,675 Sq.Ft.
  • Total Area1,675 Sq.Ft.
  • Lot Area5,662.8 Sq.Ft.
  • MLS® ID1951765
  • TypeResidential
  • YEAR BUILT2022
  • Architecture Styles_1 STRY
  • Elementary SchoolJOHNSON_RANCH
  • Middle SchoolSMITHSON
  • High SchoolSMITHSON
  • School DistrictCOMAL

Exterior

  • STORIES1
  • water SourceSWRSY
  • PoolNONE
  • roofCOMP
  • lot featuresMATURETREES, LEVEL
  • parking_2 GAR
  • HEAT TYPECNTRL
  • AIR CONDITIONING_1 CNTR
  • sewerSWRSY
  • SubstructureSLAB
  • Disability FeaturesENT 1 F, NOCRPT, LVLOT, LVDRV, _1 STBA, _1 STBD
  • HOA AmenitiesPOOL, PARK, TRAIL, BIKETRL, BBQ, BBALLCT, FISHPIER, OTHER
  • Green featuresTWH, PTHRM, VSH, ESAPP

Financial

  • Price Upon Request

Work with Dom

As an innovative residential real estate firm, we empower our agents with content-driven marketing tools so they have more time for advising their clients with a seamless experience.

Follow Me on Instagram