5872 Forenoon
5872 Forenoon
5872 Forenoon
5872 Forenoon
5872 Forenoon
5872 Forenoon
5872 Forenoon
5872 Forenoon
5872 Forenoon
5872 Forenoon
5872 Forenoon
5872 Forenoon
5872 Forenoon
5872 Forenoon
5872 Forenoon
SEE ALL PHOTOS
5872 Forenoon
5872 Forenoon
5872 Forenoon
5872 Forenoon
5872 Forenoon
5872 Forenoon
5872 Forenoon
5872 Forenoon
5872 Forenoon
5872 Forenoon
5872 Forenoon
5872 Forenoon
5872 Forenoon
5872 Forenoon
5872 Forenoon
Sold

5872 Forenoon

5872 Forenoon, BULVERDE, TX 78163

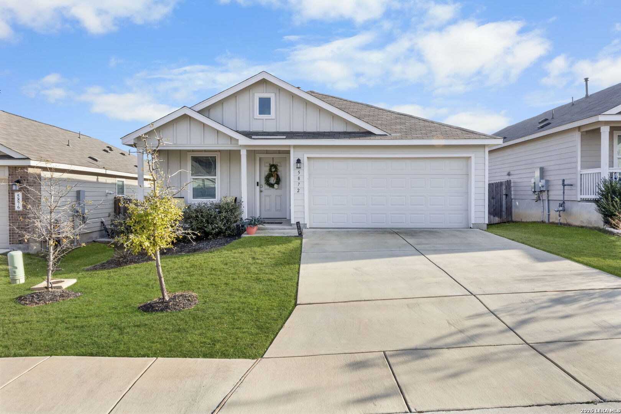
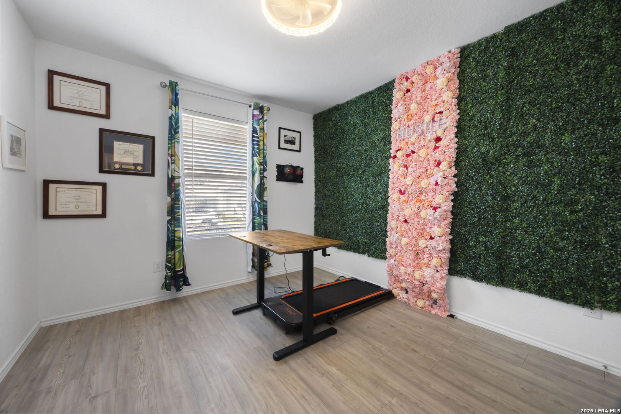
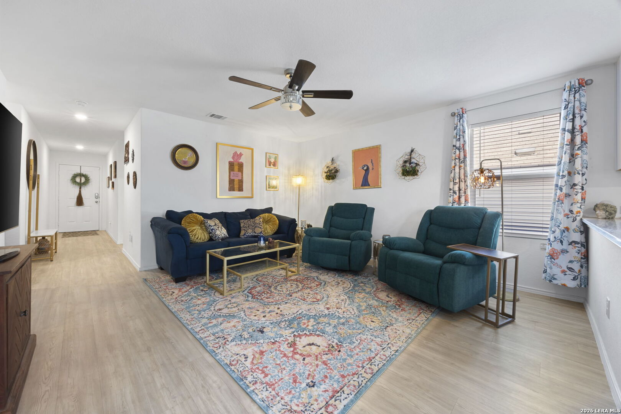
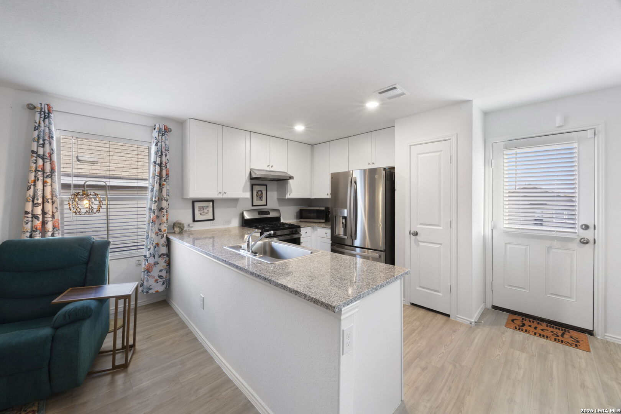
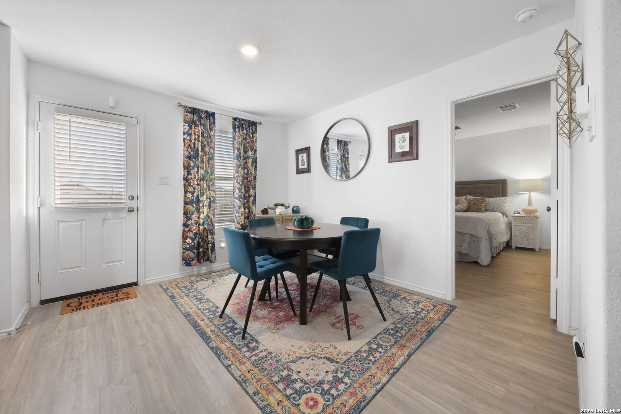
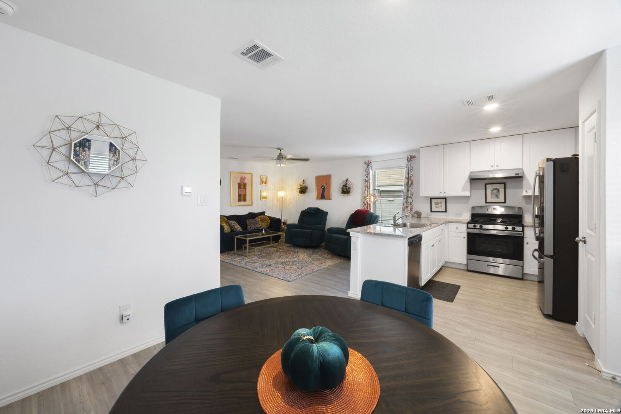
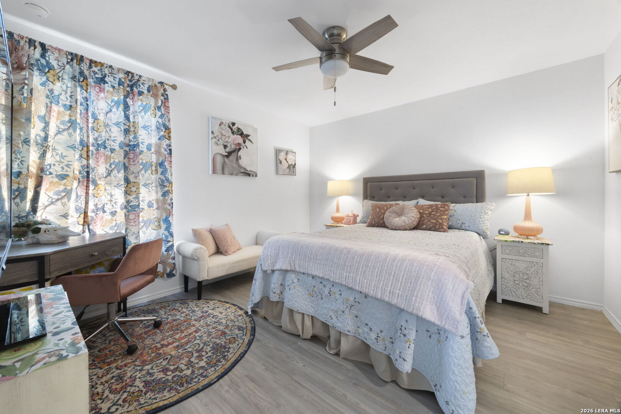
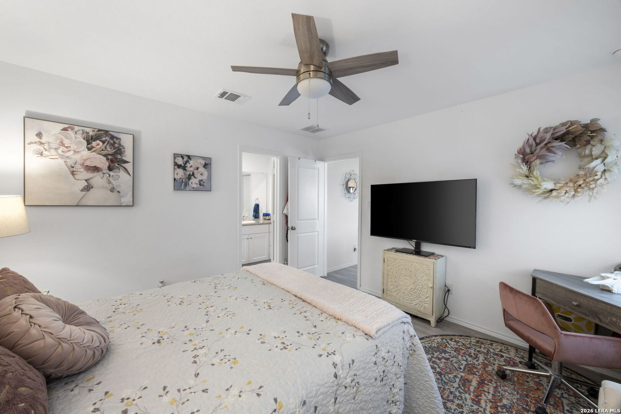
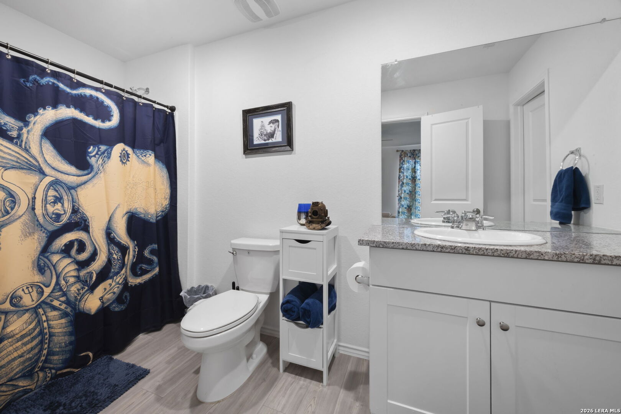
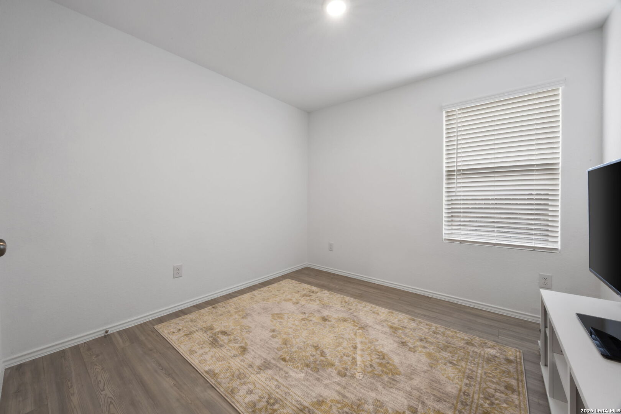
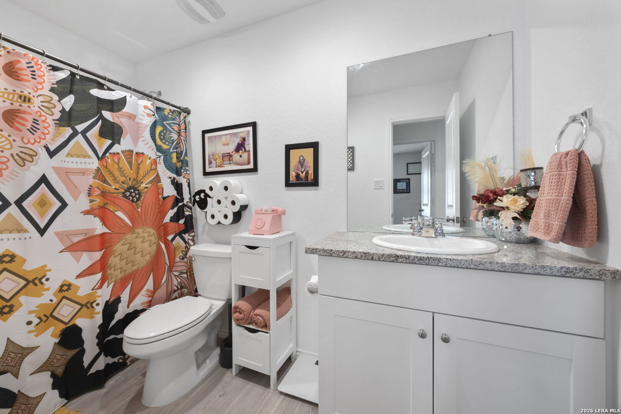
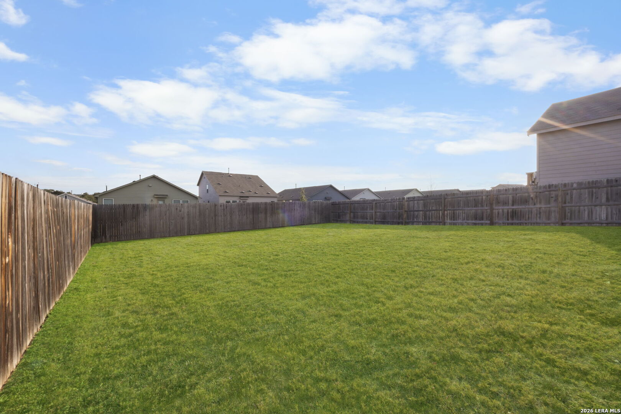
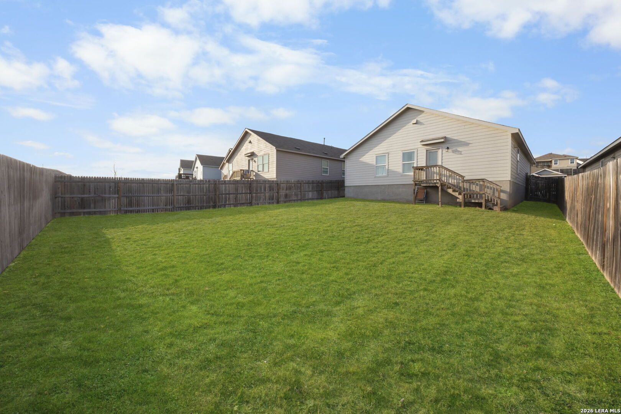
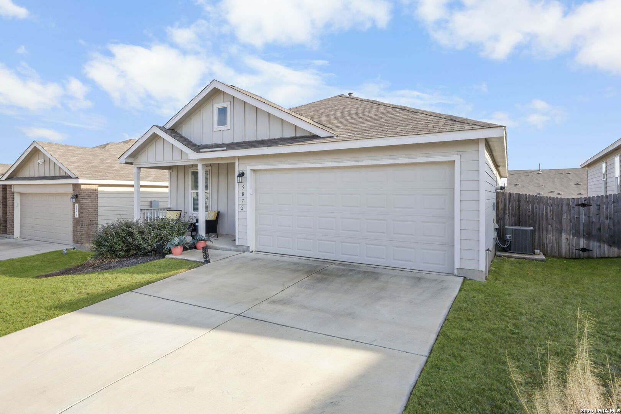
Nicely laid out 3 bedroom, 2 bath residence offering a functional and comfortable layout for any family. Enjoy open concept living, kitchen and dining room combo that offers great flow for entertaining, family time and daily living. The kitchen features granite counter tops, gas cooking and SS appliances. The bedrooms are thoughtfully tucked away to the side of the home, while the primary suite is privately located off the dining area. You will be blown away with the space available in the backyard. Well taken care of lawn and ready to make it your own. Nestled in a safe, family friendly community with walking trails, basketball court, two parks for the littles, catch and release fishing pond, cluster mailboxes, friendly neighbors and much more provided with your HOA. Lower taxes for Comal County. Few short miles from shopping and restaurants. Short drive to some of the most quaint and sought after hill country towns. You must visit this neighborhood to see just how great it is.

3
beds

2
baths

1,217 Sq.Ft. LIVING AREA

5,880.6 Sq.Ft. lot

Victoria Westermann

Victoria Westermann

Features & Amenities

Interior

  • total bedrooms3
  • Total bathrooms2
  • full bathrooms2
  • Flooring VINYL
  • Fireplace NA
  • APPLIANCES CLFNS, WSHCN, DRYCN, STVRN, GSCK, DISPL, DSHWR, ELWTR, PRIVATEGARBAGE
  • other interior Features _1 LVAR, LDCMB, EATIN, _1 FLRL, OPEN, CABLE, INTRN, LDYMAIN, WIC, ATCACCESS, ATCPARTFINISHED

Area & Lot

  • Status Sold
  • Date Sold February 25, 2026
  • Living Area1,217 Sq.Ft.
  • Total Area1,217 Sq.Ft.
  • Lot Area5,880.6 Sq.Ft.
  • MLS® ID1936834
  • TypeResidential
  • YEAR BUILT2022
  • Architecture Styles_1 STRY
  • Elementary SchoolJOHNSON_RANCH
  • Middle SchoolSMITHSON
  • High SchoolSMITHSON
  • School DistrictCOMAL

Exterior

  • STORIES1
  • water SourceWTRSY, SWRSY
  • PoolNONE
  • roofCOMP
  • lot featuresBLUFF, SLOPING
  • parking_2 GAR
  • HEAT TYPECNTRL
  • AIR CONDITIONING_1 CNTR
  • sewerWTRSY, SWRSY
  • SubstructureSLAB
  • Disability FeaturesNOCRPT, _1 STBA, _1 STBD
  • HOA AmenitiesPOOL, PARK, TRAIL, BIKETRL, BBALLCT
  • Green featuresTWH, PTHRM, CFANS
  • other exterior FeaturesPVFNC, SPSYS

Financial

  • Price Upon Request

Work with Dom

As an innovative residential real estate firm, we empower our agents with content-driven marketing tools so they have more time for advising their clients with a seamless experience.

Follow Me on Instagram