5946 Companion Loop
5946 Companion Loop
5946 Companion Loop
5946 Companion Loop
5946 Companion Loop
5946 Companion Loop
5946 Companion Loop
5946 Companion Loop
5946 Companion Loop
5946 Companion Loop
5946 Companion Loop
5946 Companion Loop
5946 Companion Loop
5946 Companion Loop
5946 Companion Loop
5946 Companion Loop
5946 Companion Loop
5946 Companion Loop
5946 Companion Loop
5946 Companion Loop
SEE ALL PHOTOS
5946 Companion Loop
5946 Companion Loop
5946 Companion Loop
5946 Companion Loop
5946 Companion Loop
5946 Companion Loop
5946 Companion Loop
5946 Companion Loop
5946 Companion Loop
5946 Companion Loop
5946 Companion Loop
5946 Companion Loop
5946 Companion Loop
5946 Companion Loop
5946 Companion Loop
5946 Companion Loop
5946 Companion Loop
5946 Companion Loop
5946 Companion Loop
5946 Companion Loop
Sold

5946 Companion Loop

5946 Companion Loop, BULVERDE, TX 78163

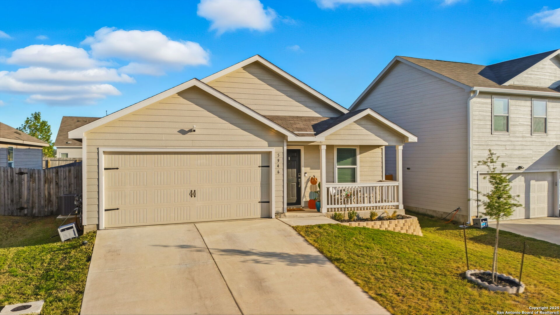
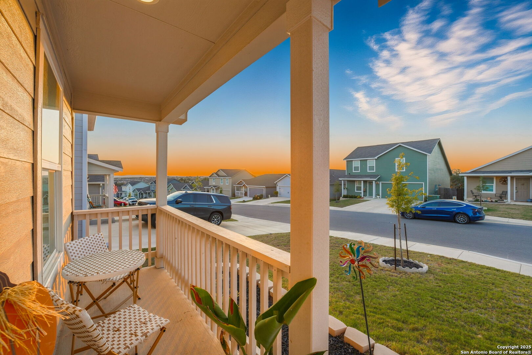
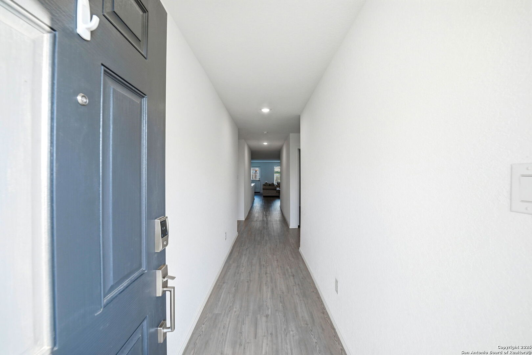
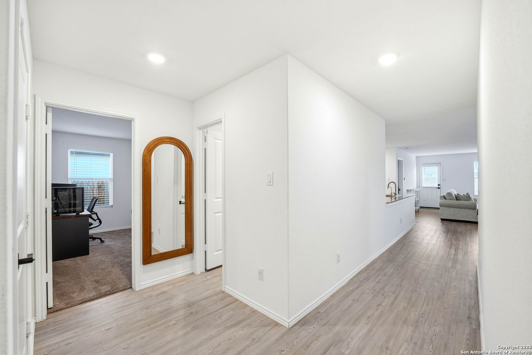
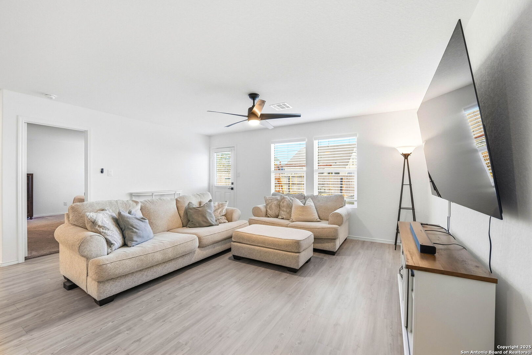
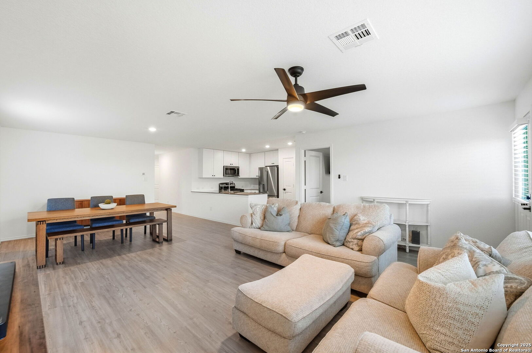
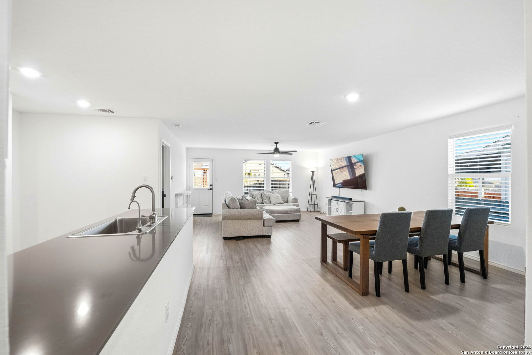
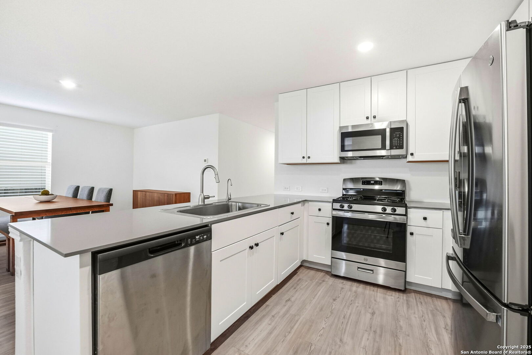
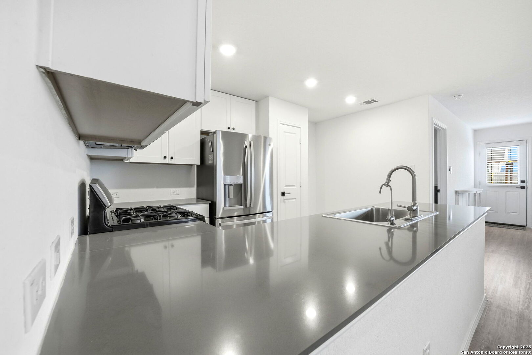
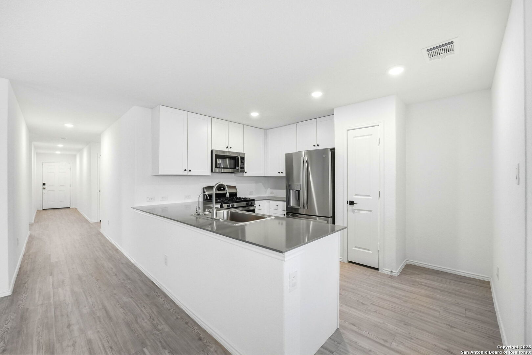
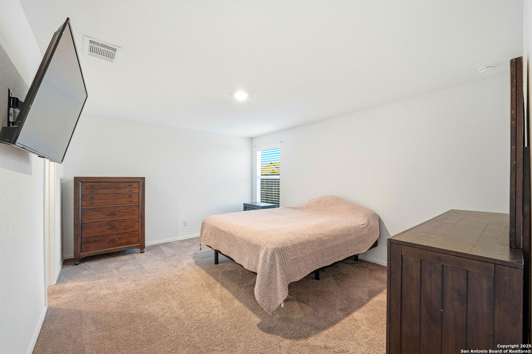
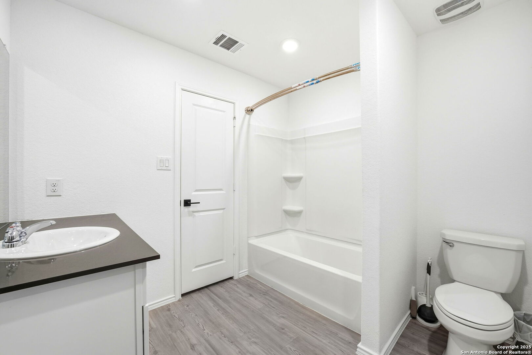
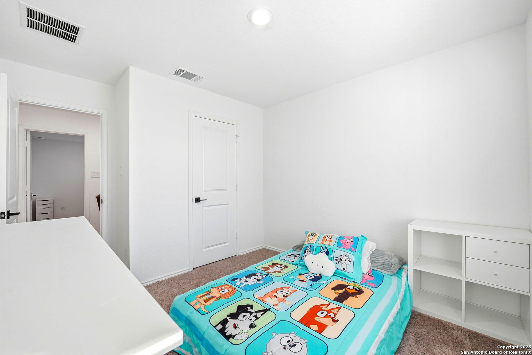
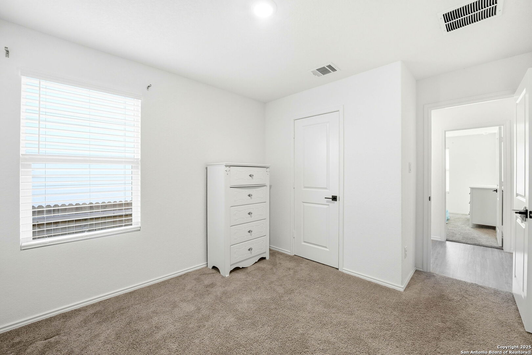
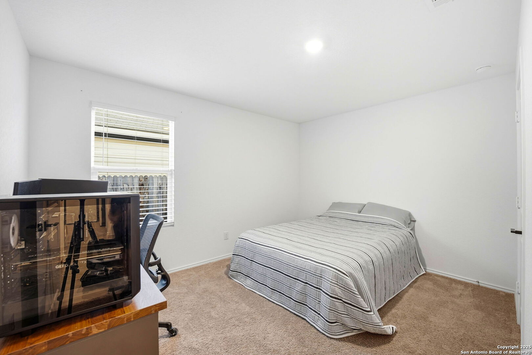
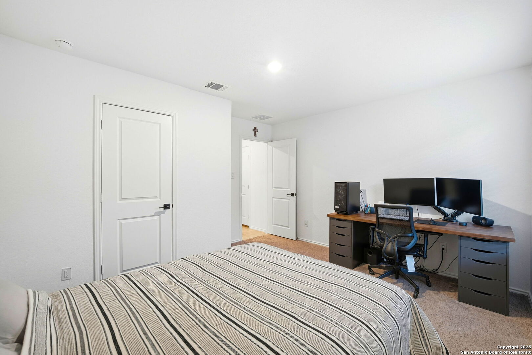
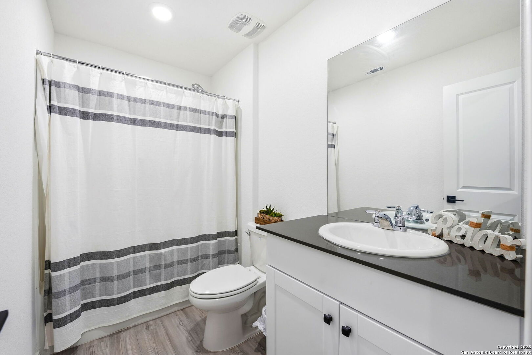
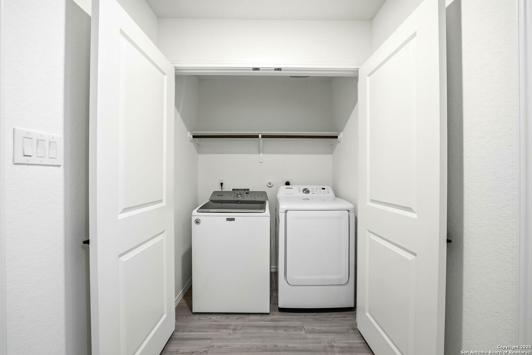
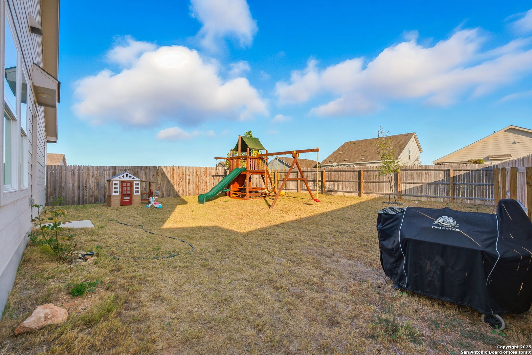
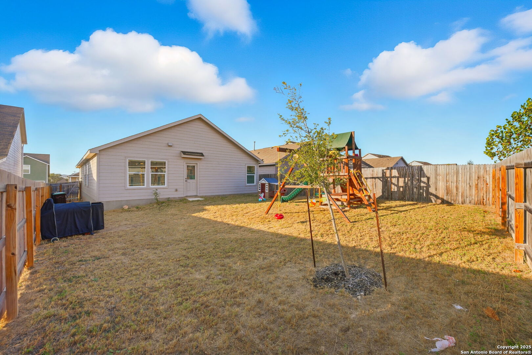
Step inside this bright and airy 4 bedroom, 2 bath home with an open layout perfect for family living and entertaining. 1,667 sq ft of thoughtfully designed space featuring beautiful grey granite countertops, updated hardware and ss appliances. Large windows fill every room bringing in tons of natural light. 3 guest bedrooms & guest bath located at the front of the home. Primary bedroom located off the living room with tub/shower combo, and a spacious walk in closet. Step into the backyard and enjoy unexpected views of the gorgeous hill country hills to your right. Large backyard with endless possibilities to create the space of your dreams! Located in a highly sought after family friendly neighborhood with walking trails, two parks for the kids, catch and release pond, amentity center, basketball court and much more. Highly rated school district and lower tax rate for Comal County not far from San Antonio!

4
beds

2
baths

1,667 Sq.Ft. LIVING AREA

6,098.4 Sq.Ft. lot

Victoria Westermann

Victoria Westermann

Features & Amenities

Interior

  • total bedrooms4
  • Total bathrooms2
  • full bathrooms2
  • Flooring CRPT, VINYL
  • Fireplace NA
  • APPLIANCES WSHCN, DRYCN, WSHER, DRYER, MCOVN, STVRN, GSCK, REFRI, DISPL, DSHWR, SFOWN, GSWTR, GARDR, CITYGARBAGE
  • other interior Features _1 LVAR, LDCMB, _1 FLRL, OPEN, CABLE, INTRN, LDYRM, WIC, ATCPARTFINISHED

Area & Lot

  • Status Sold
  • Date Sold December 20, 2025
  • Living Area1,667 Sq.Ft.
  • Total Area1,667 Sq.Ft.
  • Lot Area6,098.4 Sq.Ft.
  • MLS® ID1917855
  • TypeResidential
  • YEAR BUILT2023
  • Architecture Styles_1 STRY
  • Elementary SchoolJOHNSON_RANCH
  • Middle SchoolSMITHSON
  • High SchoolSMITHSON
  • School DistrictCOMAL

Exterior

  • STORIES1
  • water SourceWTRSY, SWRSY
  • PoolNONE
  • roofCOMP
  • lot featuresCNTY, GENTLYROLL
  • parking_2 GAR
  • HEAT TYPECNTRL
  • AIR CONDITIONING_1 CNTR
  • sewerWTRSY, SWRSY
  • SubstructureSLAB
  • HOA AmenitiesPOOL, CLBHS, PARK, TRAIL, BIKETRL, BBALLCT
  • Green featuresTWH, PTHRM
  • other exterior FeaturesPVFNC, SPSYS

Financial

  • Price Upon Request

Work with Dom

As an innovative residential real estate firm, we empower our agents with content-driven marketing tools so they have more time for advising their clients with a seamless experience.

Follow Me on Instagram