7734 Dusty Diamond
7734 Dusty Diamond
7734 Dusty Diamond
7734 Dusty Diamond
7734 Dusty Diamond
7734 Dusty Diamond
7734 Dusty Diamond
7734 Dusty Diamond
7734 Dusty Diamond
7734 Dusty Diamond
7734 Dusty Diamond
7734 Dusty Diamond
7734 Dusty Diamond
7734 Dusty Diamond
7734 Dusty Diamond
7734 Dusty Diamond
7734 Dusty Diamond
7734 Dusty Diamond
7734 Dusty Diamond
7734 Dusty Diamond
7734 Dusty Diamond
7734 Dusty Diamond
7734 Dusty Diamond
7734 Dusty Diamond
7734 Dusty Diamond
7734 Dusty Diamond
7734 Dusty Diamond
7734 Dusty Diamond
7734 Dusty Diamond
7734 Dusty Diamond
7734 Dusty Diamond
7734 Dusty Diamond
7734 Dusty Diamond
7734 Dusty Diamond
SEE ALL PHOTOS
7734 Dusty Diamond
7734 Dusty Diamond
7734 Dusty Diamond
7734 Dusty Diamond
7734 Dusty Diamond
7734 Dusty Diamond
7734 Dusty Diamond
7734 Dusty Diamond
7734 Dusty Diamond
7734 Dusty Diamond
7734 Dusty Diamond
7734 Dusty Diamond
7734 Dusty Diamond
7734 Dusty Diamond
7734 Dusty Diamond
7734 Dusty Diamond
7734 Dusty Diamond
7734 Dusty Diamond
7734 Dusty Diamond
7734 Dusty Diamond
7734 Dusty Diamond
7734 Dusty Diamond
7734 Dusty Diamond
7734 Dusty Diamond
7734 Dusty Diamond
7734 Dusty Diamond
7734 Dusty Diamond
7734 Dusty Diamond
7734 Dusty Diamond
7734 Dusty Diamond
7734 Dusty Diamond
7734 Dusty Diamond
7734 Dusty Diamond
7734 Dusty Diamond
Sold

7734 Dusty Diamond

7734 Dusty Diamond, SANANTONIO, TX 78249

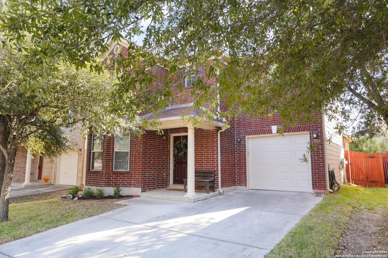
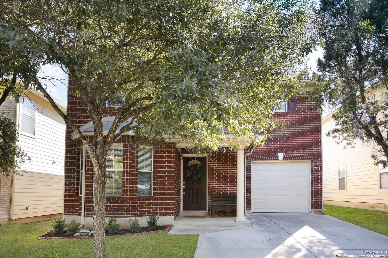
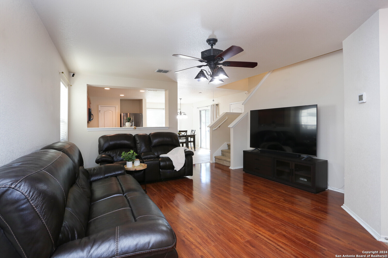
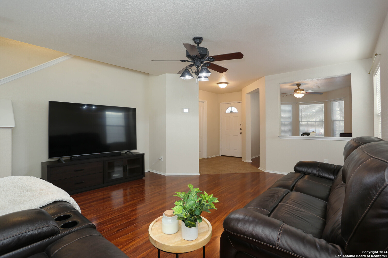
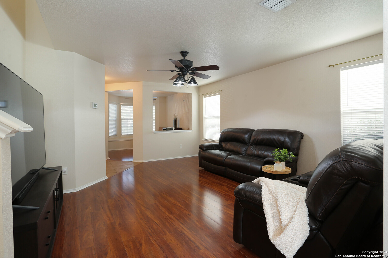
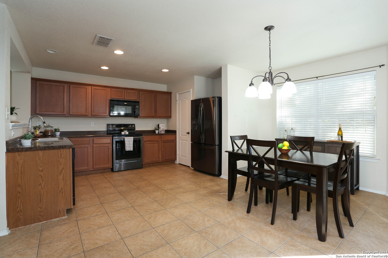
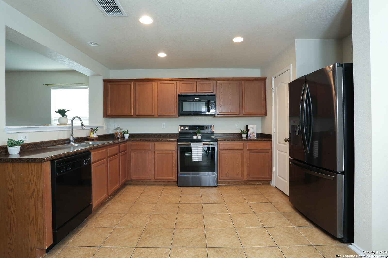
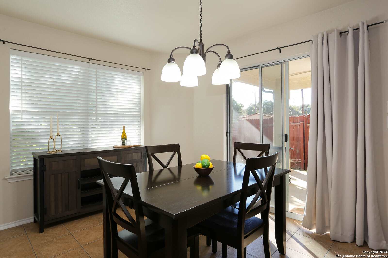
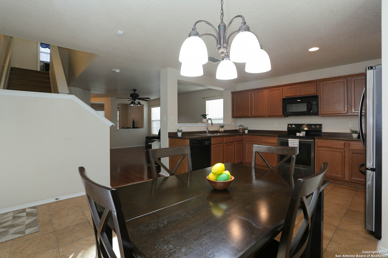
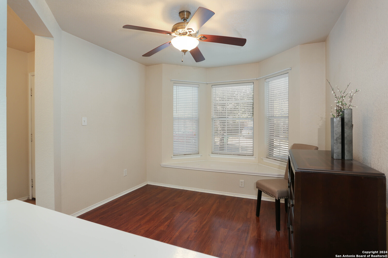
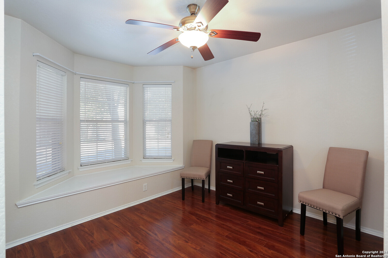
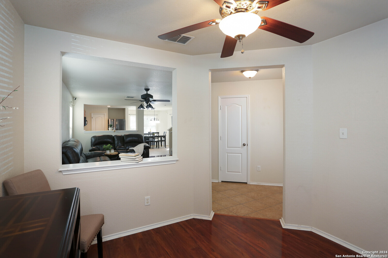
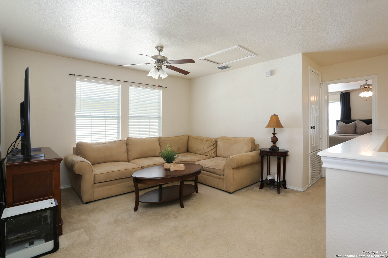
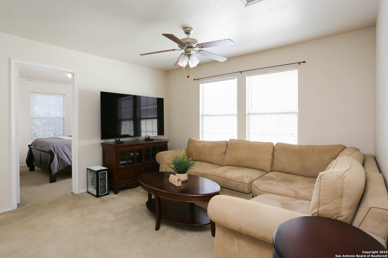
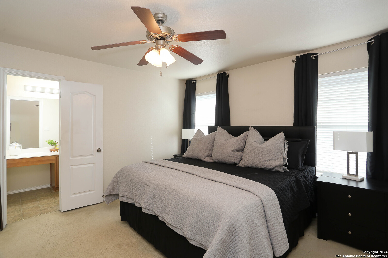
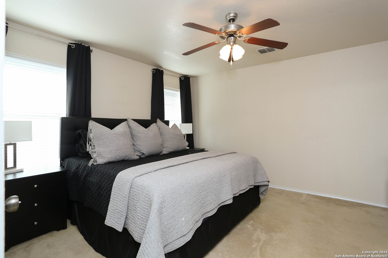
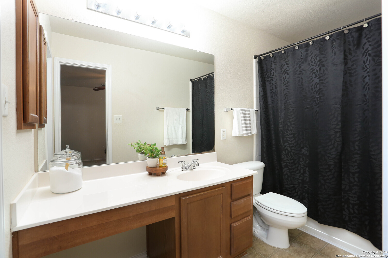
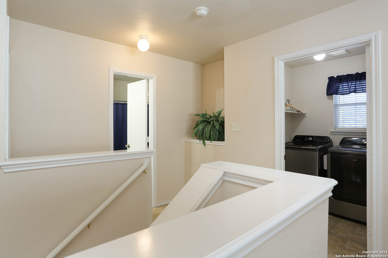
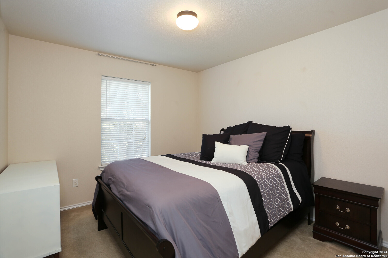
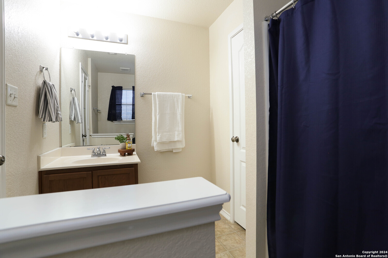
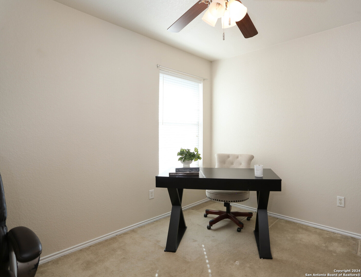
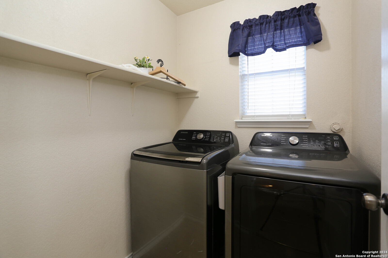
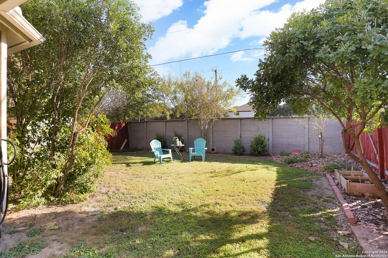
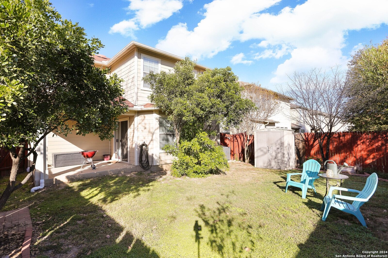
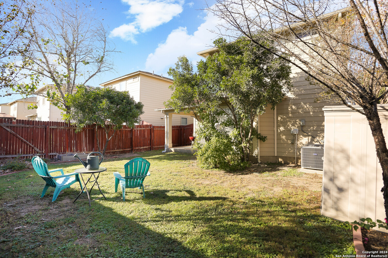
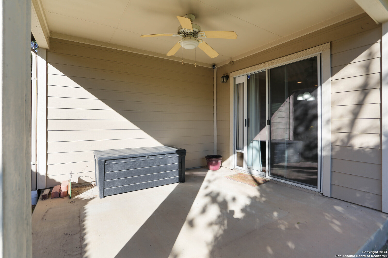
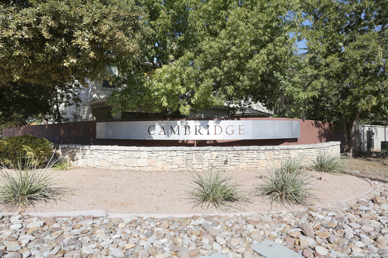
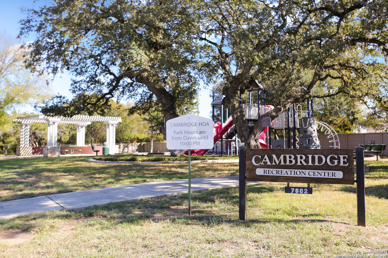
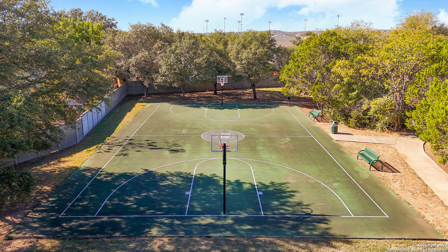
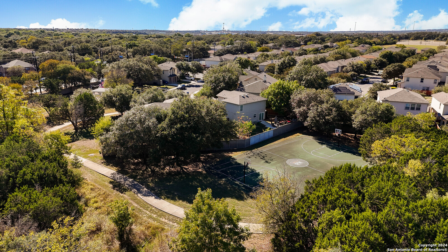
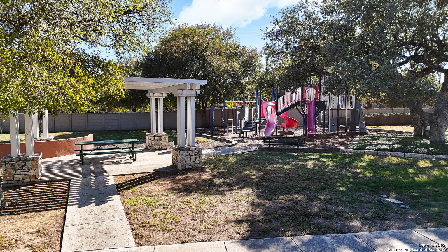
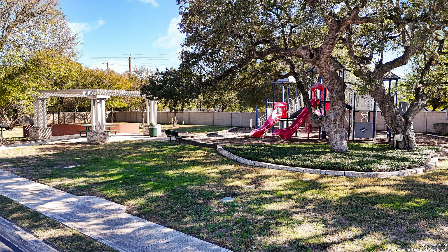
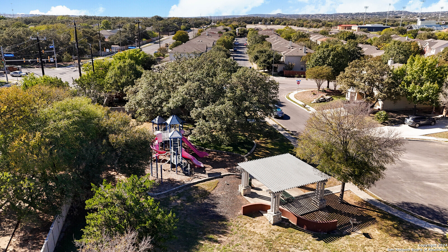
** OPEN HOUSE- SUNDAY DECEMBER 15 from 1:00 to 4:00** Welcome to this beautifully maintained garden home in the highly sought-after Cambridge community! Nestled in North San Antonio, this home is just minutes from UTSA, Fiesta Texas, The Shops at La Cantera, The Rim, the Medical Center, USAA, and more, offering both convenience and charm. Step inside to an inviting floor plan featuring a bright eat-in kitchen with ample counter space and storage, a private office downstairs, and a versatile loft space upstairs. Enjoy the spacious living areas, three generously sized bedrooms, and 2.5 bathrooms. The primary suite boasts a relaxing garden tub, and the upstairs laundry room adds convenience to your daily routine. Additional highlights include a sprinkler system, a covered patio perfect for outdoor entertaining, and no backyard neighbors for added privacy. This is a home you don't want to miss! Schedule your private tour today.

3
beds

3
baths

1,744 Sq.Ft. LIVING AREA

3,589.34 Sq.Ft. lot

Lindsey  Musch

Lindsey Musch

Features & Amenities

Interior

  • total bedrooms3
  • Total bathrooms3
  • full bathrooms2
  • half bathroom1
  • Flooring CRPT, LNLEM
  • Fireplace NA
  • APPLIANCES CLFNS, WSHCN, DRYCN, STVRN, DSHWR, CITYGARBAGE
  • other interior Features _2 LVAR, EATIN, STUDY, BEDUP

Area & Lot

  • Status Sold
  • Date Sold January 27, 2025
  • Living Area1,744 Sq.Ft.
  • Total Area1,744 Sq.Ft.
  • Lot Area3,589.34 Sq.Ft.
  • MLS® ID1823146
  • TypeResidential
  • YEAR BUILT2007
  • Architecture Styles_2 STRY, TRDNL
  • Elementary SchoolSCHOBEE
  • Middle SchoolSTINSON
  • High SchoolBRANDEIS
  • School DistrictNORTHSIDE

Exterior

  • STORIES2
  • water SourceCITY
  • PoolNONE
  • roofCOMP
  • parking_1 GAR
  • HEAT TYPECNTRL
  • AIR CONDITIONING_1 CNTR
  • sewerCITY
  • SubstructureSLAB
  • HOA AmenitiesPARK
  • other exterior FeaturesPVFNC, SPSYS, GTTRS

Financial

  • Price Upon Request

Work with Dom

As an innovative residential real estate firm, we empower our agents with content-driven marketing tools so they have more time for advising their clients with a seamless experience.

Follow Me on Instagram