8110 New Dawn
8110 New Dawn
8110 New Dawn
8110 New Dawn
8110 New Dawn
8110 New Dawn
8110 New Dawn
8110 New Dawn
8110 New Dawn
8110 New Dawn
8110 New Dawn
8110 New Dawn
8110 New Dawn
8110 New Dawn
8110 New Dawn
8110 New Dawn
8110 New Dawn
8110 New Dawn
8110 New Dawn
8110 New Dawn
8110 New Dawn
8110 New Dawn
8110 New Dawn
8110 New Dawn
8110 New Dawn
8110 New Dawn
8110 New Dawn
8110 New Dawn
8110 New Dawn
8110 New Dawn
8110 New Dawn
8110 New Dawn
8110 New Dawn
8110 New Dawn
8110 New Dawn
8110 New Dawn
8110 New Dawn
8110 New Dawn
8110 New Dawn
8110 New Dawn
SEE ALL PHOTOS
8110 New Dawn
8110 New Dawn
8110 New Dawn
8110 New Dawn
8110 New Dawn
8110 New Dawn
8110 New Dawn
8110 New Dawn
8110 New Dawn
8110 New Dawn
8110 New Dawn
8110 New Dawn
8110 New Dawn
8110 New Dawn
8110 New Dawn
8110 New Dawn
8110 New Dawn
8110 New Dawn
8110 New Dawn
8110 New Dawn
8110 New Dawn
8110 New Dawn
8110 New Dawn
8110 New Dawn
8110 New Dawn
8110 New Dawn
8110 New Dawn
8110 New Dawn
8110 New Dawn
8110 New Dawn
8110 New Dawn
8110 New Dawn
8110 New Dawn
8110 New Dawn
8110 New Dawn
8110 New Dawn
8110 New Dawn
8110 New Dawn
8110 New Dawn
8110 New Dawn
Sold

8110 New Dawn

8110 New Dawn, SANANTONIO, TX 78250

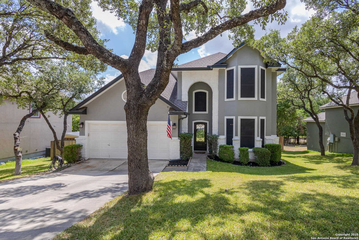
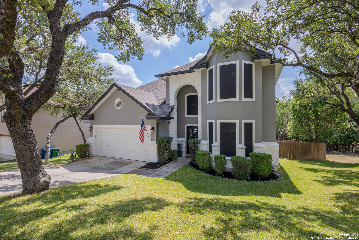
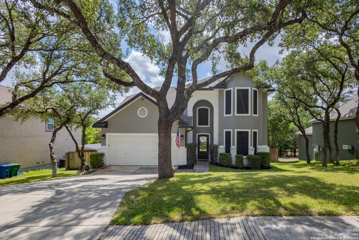
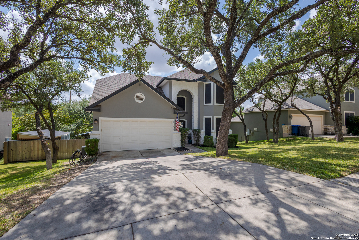
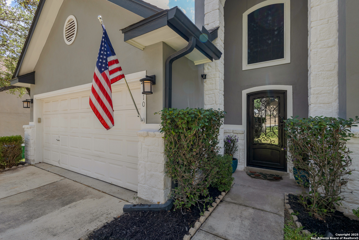
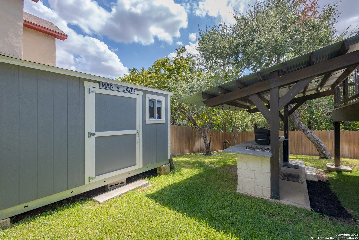
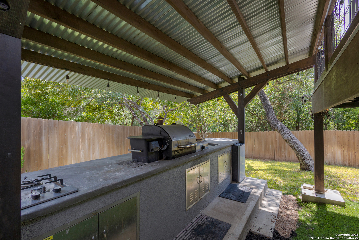
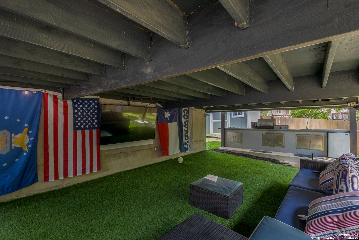
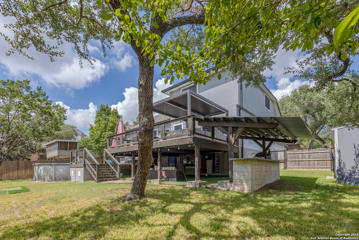
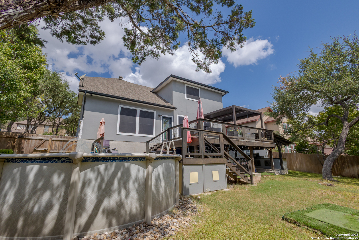
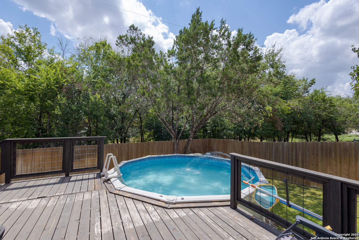
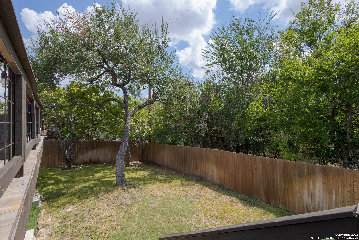
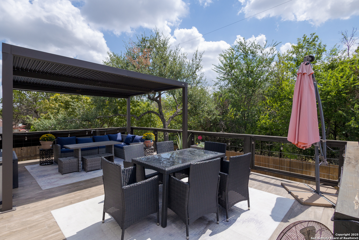
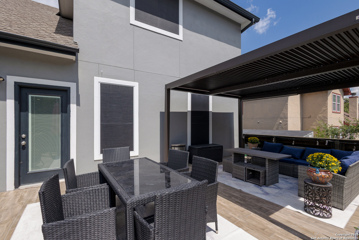
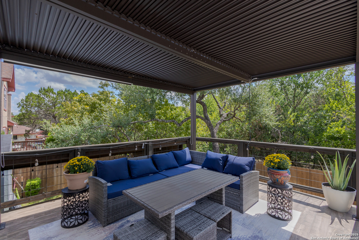
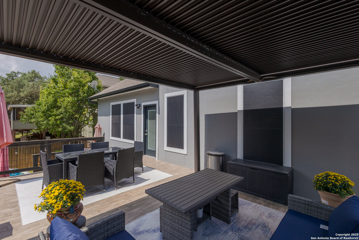
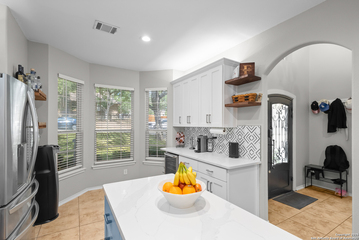
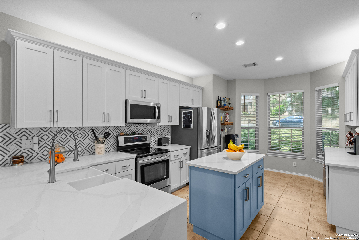
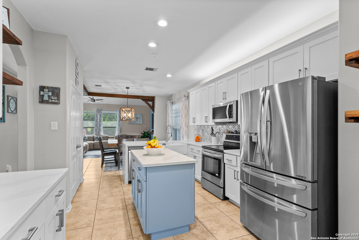
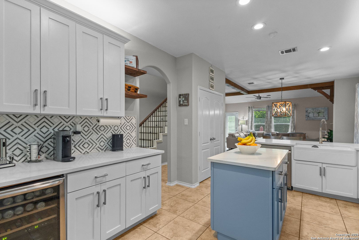
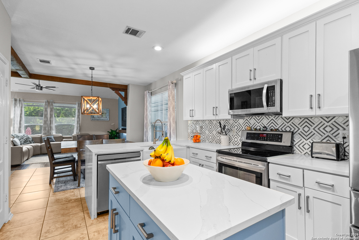
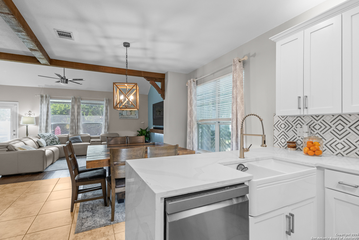
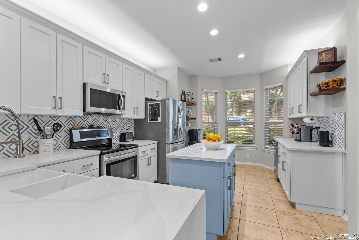
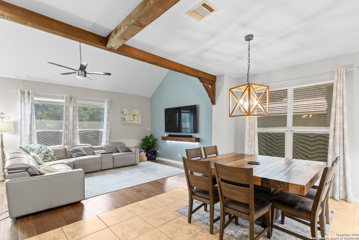
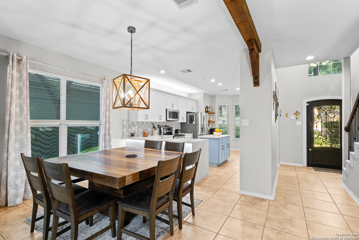
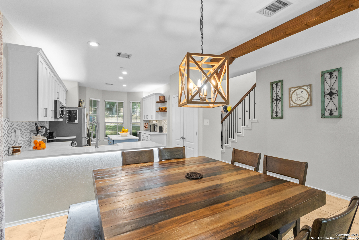
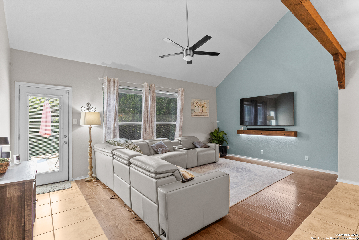
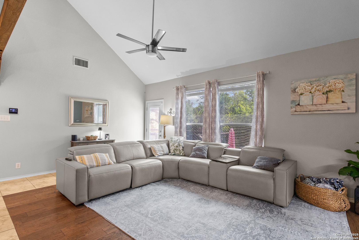
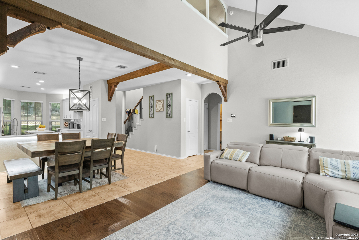
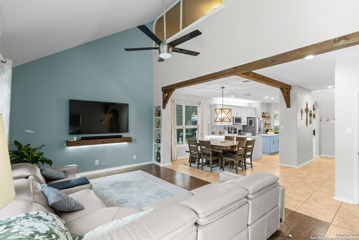
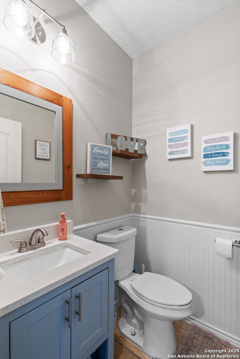
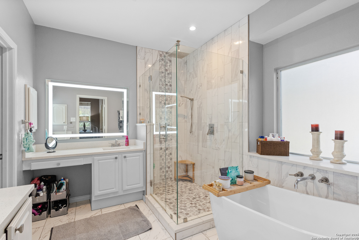
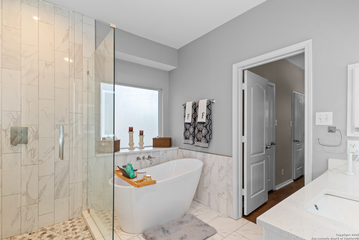
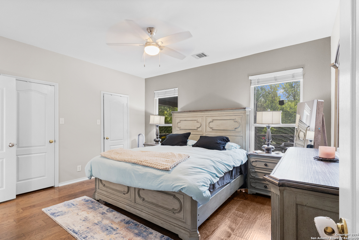
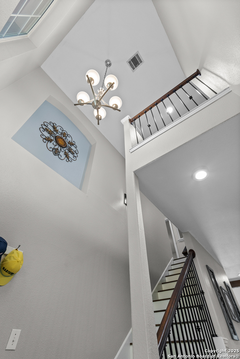
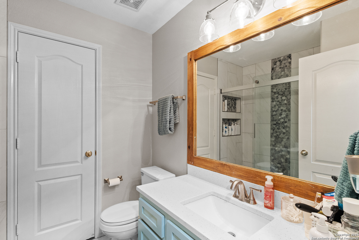
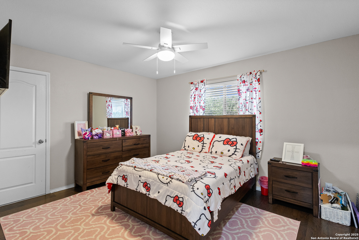
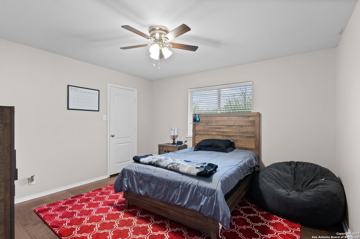
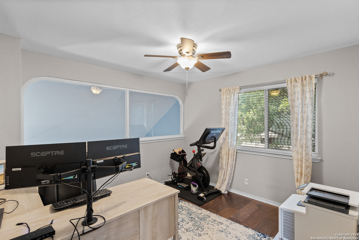
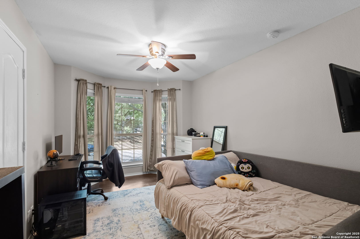
Welcome to this beautifully maintained 4-bedroom, 2.5 bathroom home nestled in the desirable Village In The Woods subdivision. Backing up to a serene greenbelt, this home offers plenty of natural light and an inviting open floor plan that seamlessly connects the kitchen and living areas-perfect for both everyday living and entertaining. Step outside to your own backyard retreat featuring a shaded deck, swimming pool, built-in gas cooking area, and additional entertaining space designed for gatherings with family and friends. Upstairs, you will find spacious bedrooms along with a versatile bonus room that can be used as a game room or office. Lovingly cared for by its owner, this home is full of charm and ready to welcome its next chapter.

4
beds

3
baths

2,224 Sq.Ft. LIVING AREA

8,799.12 Sq.Ft. lot

Features & Amenities

Interior

  • total bedrooms4
  • Total bathrooms3
  • full bathrooms2
  • half bathroom1
  • Flooring CTILE, WOOD
  • Fireplace NA
  • APPLIANCES CLFNS, WSHCN, DRYCN, SCOVN, MCOVN, STVRN, DISPL, DSHWR, VNTFN, SMKAL, ELWTR, GARDR
  • other interior Features _2 LVAR, SPDIN, EATIN, _2 ETAR, ISLKT, BKFST, STUDY, UTINS, _1 FLRL, HGHCL, OPEN, CABLE, INTRN, LDYMAIN

Area & Lot

  • Status Sold
  • Date Sold September 18, 2025
  • Living Area2,224 Sq.Ft.
  • Total Area2,224 Sq.Ft.
  • Lot Area8,799.12 Sq.Ft.
  • MLS® ID1897169
  • TypeResidential
  • YEAR BUILT2002
  • Architecture Styles_2 STRY
  • Elementary SchoolCARSON
  • Middle SchoolSTEVENSON
  • High SchoolMARSHALL
  • School DistrictNORTHSIDE

Exterior

  • STORIES2
  • water SourceWTRSY, SWRSY
  • PoolABVGR
  • roofHVCMP
  • lot featuresGRNBL
  • parking_2 GAR
  • HEAT TYPECNTRL
  • AIR CONDITIONING_1 CNTR
  • sewerWTRSY, SWRSY
  • SubstructureSLAB
  • other exterior FeaturesDK_BL, SPSYS

Financial

  • Price Upon Request

Work with Dom

As an innovative residential real estate firm, we empower our agents with content-driven marketing tools so they have more time for advising their clients with a seamless experience.

Follow Me on Instagram